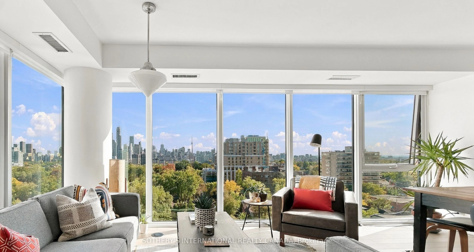
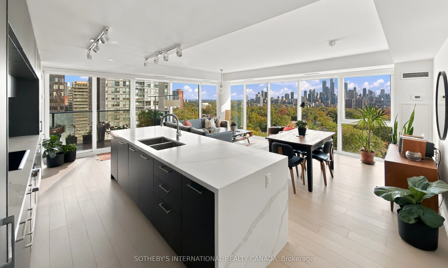
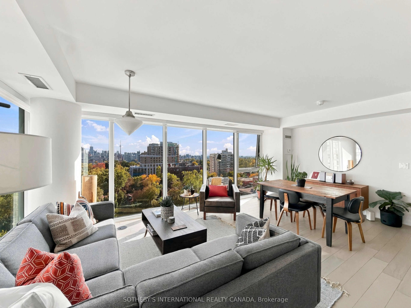
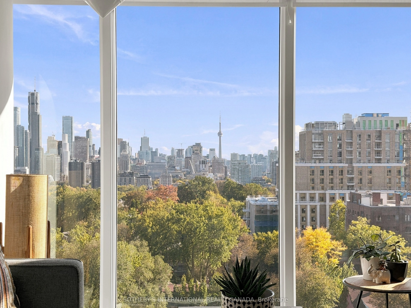
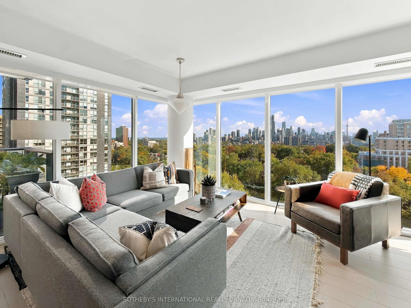
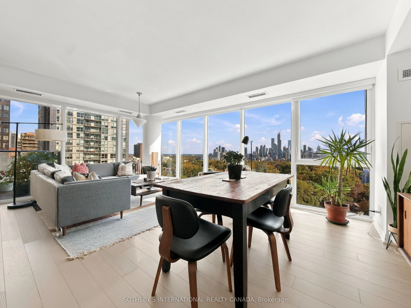
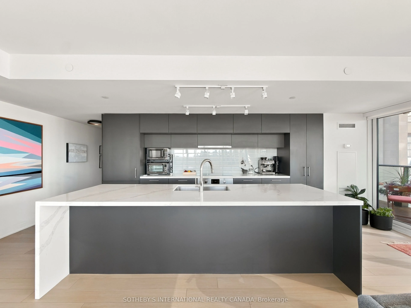
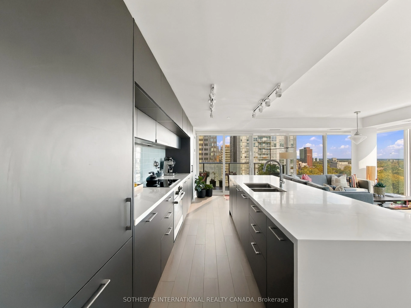
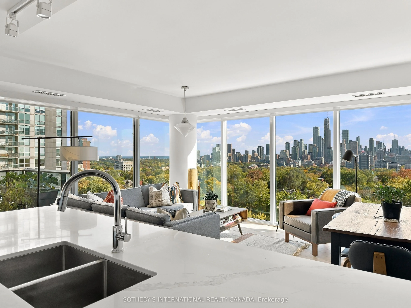
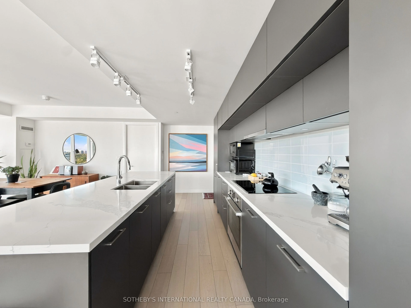
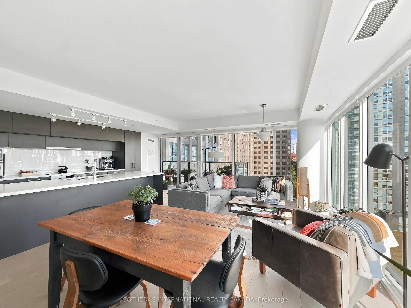
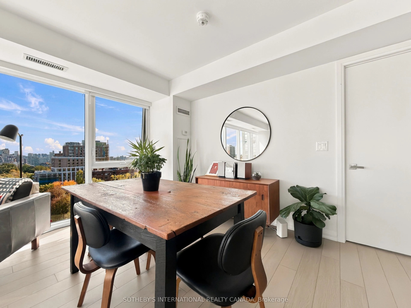
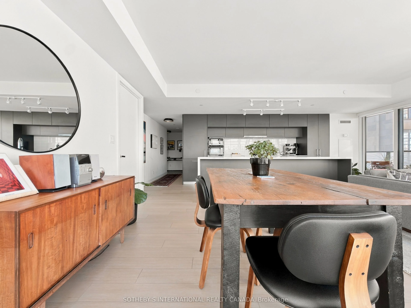
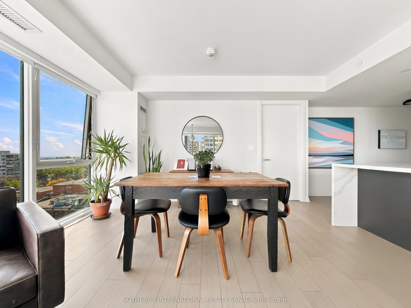
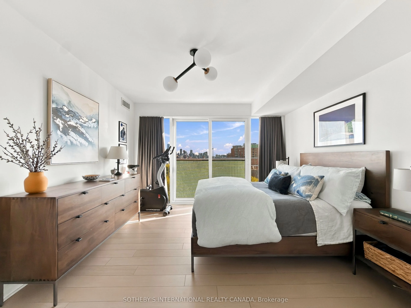
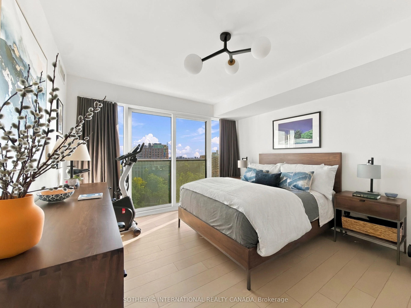
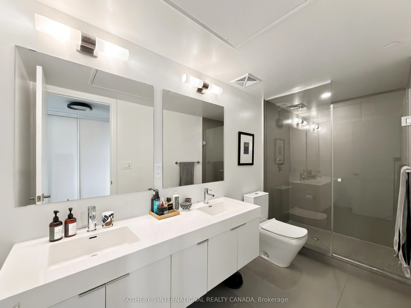
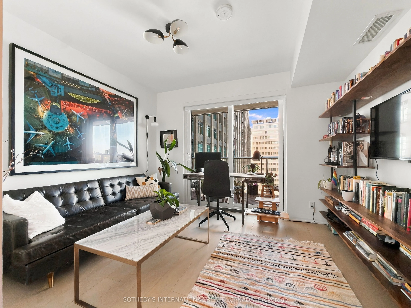
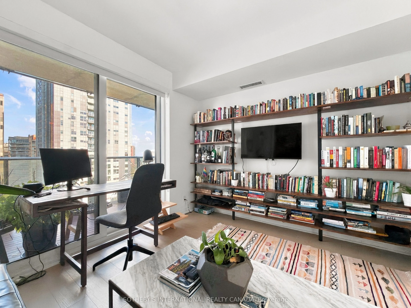
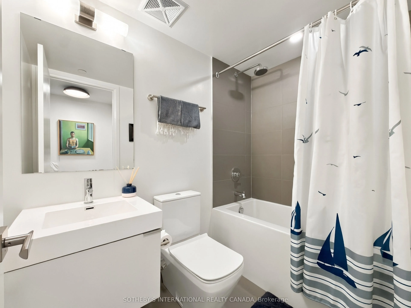
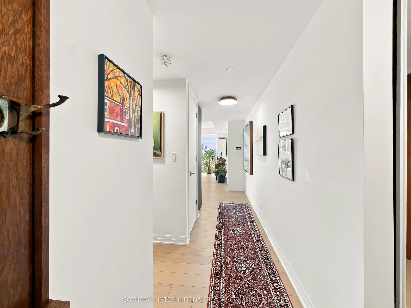
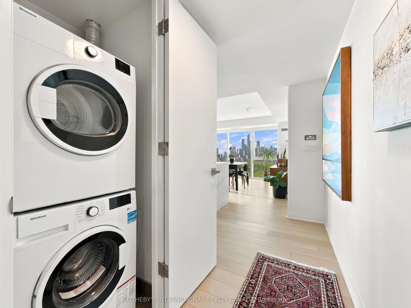
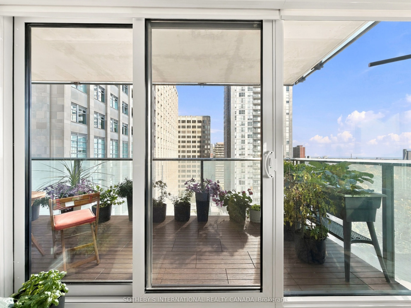
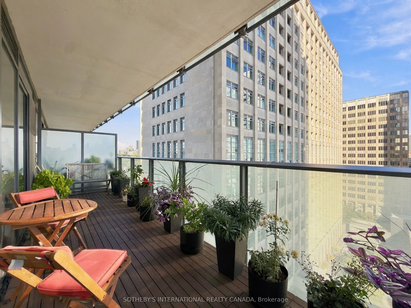
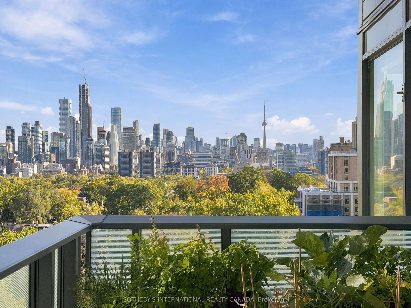
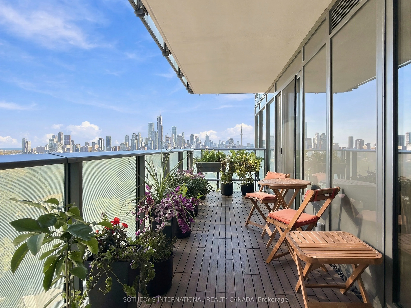
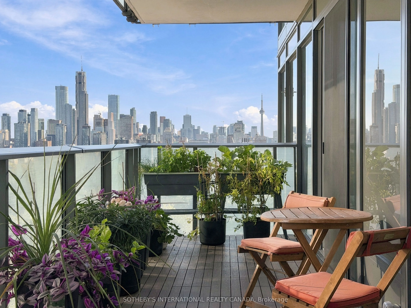
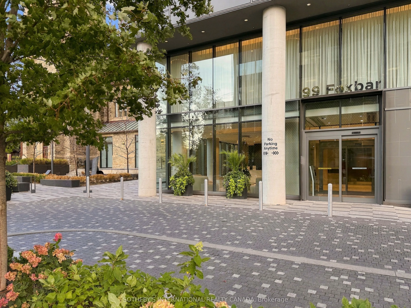
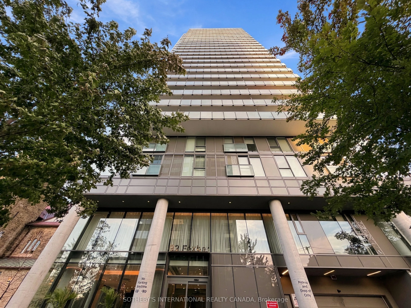
Perched above the city, this tranquil corner suite offers breathtaking, unobstructed south-facing skyline views through dramatic walls of floor-to-ceiling windows. The thoughtfully designed open-concept layout creates a bright, airy atmosphere, complemented by a sleek kitchen with a striking waterfa...ll island making it perfect for everyday living and entertaining. Step onto your private garden balcony and take in the expansive cityscape, an inviting outdoor retreat above the bustle of Toronto. The split bedroom layout offers a generous principal suite and a well proportioned second bedroom. Residents enjoy one of the largest and most comprehensive 20,000 sq.ft amenities in the city including 24-hour concierge service, an indoor pool, fitness studios, a golf simulator, basketball and squash courts, theatre rooms, guest suites, a recording studio and more. Direct access to the LCBO and Longos, and minutes from the St. Clair streetcar and the subway. Enjoy an exceptional selection of shops, cafés and restaurants nearby. Elevated city living with spectacular views, outstanding amenities and an unbeatable midtown location.
Open Concept, Window Floor to Ceiling, Hardwood Floor
Dimensions 22.34 x 21.36 feet
477.18 sqft
Kitchen
Centre Island, B/I Appliances, W/O To Balcony
Dimensions 22.34 x 21.36 feet
477.18 sqft
Living Room
Window Floor to Ceiling, Hardwood Floor, South View
Dimensions 22.34 x 21.36 feet
477.18 sqft
Primary Bedroom
Walk-In Closet(s), Ensuite Bath, Juliette Balcony
Dimensions 14.01 x 12.17 feet
170.5 sqft
Similar Properties(No results)
Mortgage Calculator
Calculate your estimated monthly mortgage payment
Price
$1,650,000
$
%
%
Total cost of mortgage
$0
Monthly payment
By clicking Save, we will calculate your estimated mortgage for all properties using the saved values (down payment percentage, interest rate, and amortization).
The accuracy and applicability of this calculator are not guaranteed.