Sign In or Create a Free Account to see full details of this property
Key Facts
Key facts for 54 Sawley Drive
Property Type
House, Bungalow-Raised
Parking
Attached 2 garage, 4 parking
MLS #
C14121726
Size
2000-2500 sqft
Basement
Separate Entrance
Listed on
2026-10-24
Lot size
50 x 118.83
Tax
$6,598 /yr
Days on Market
4
Approximate Age
-
Maintenance Fee
-
Description
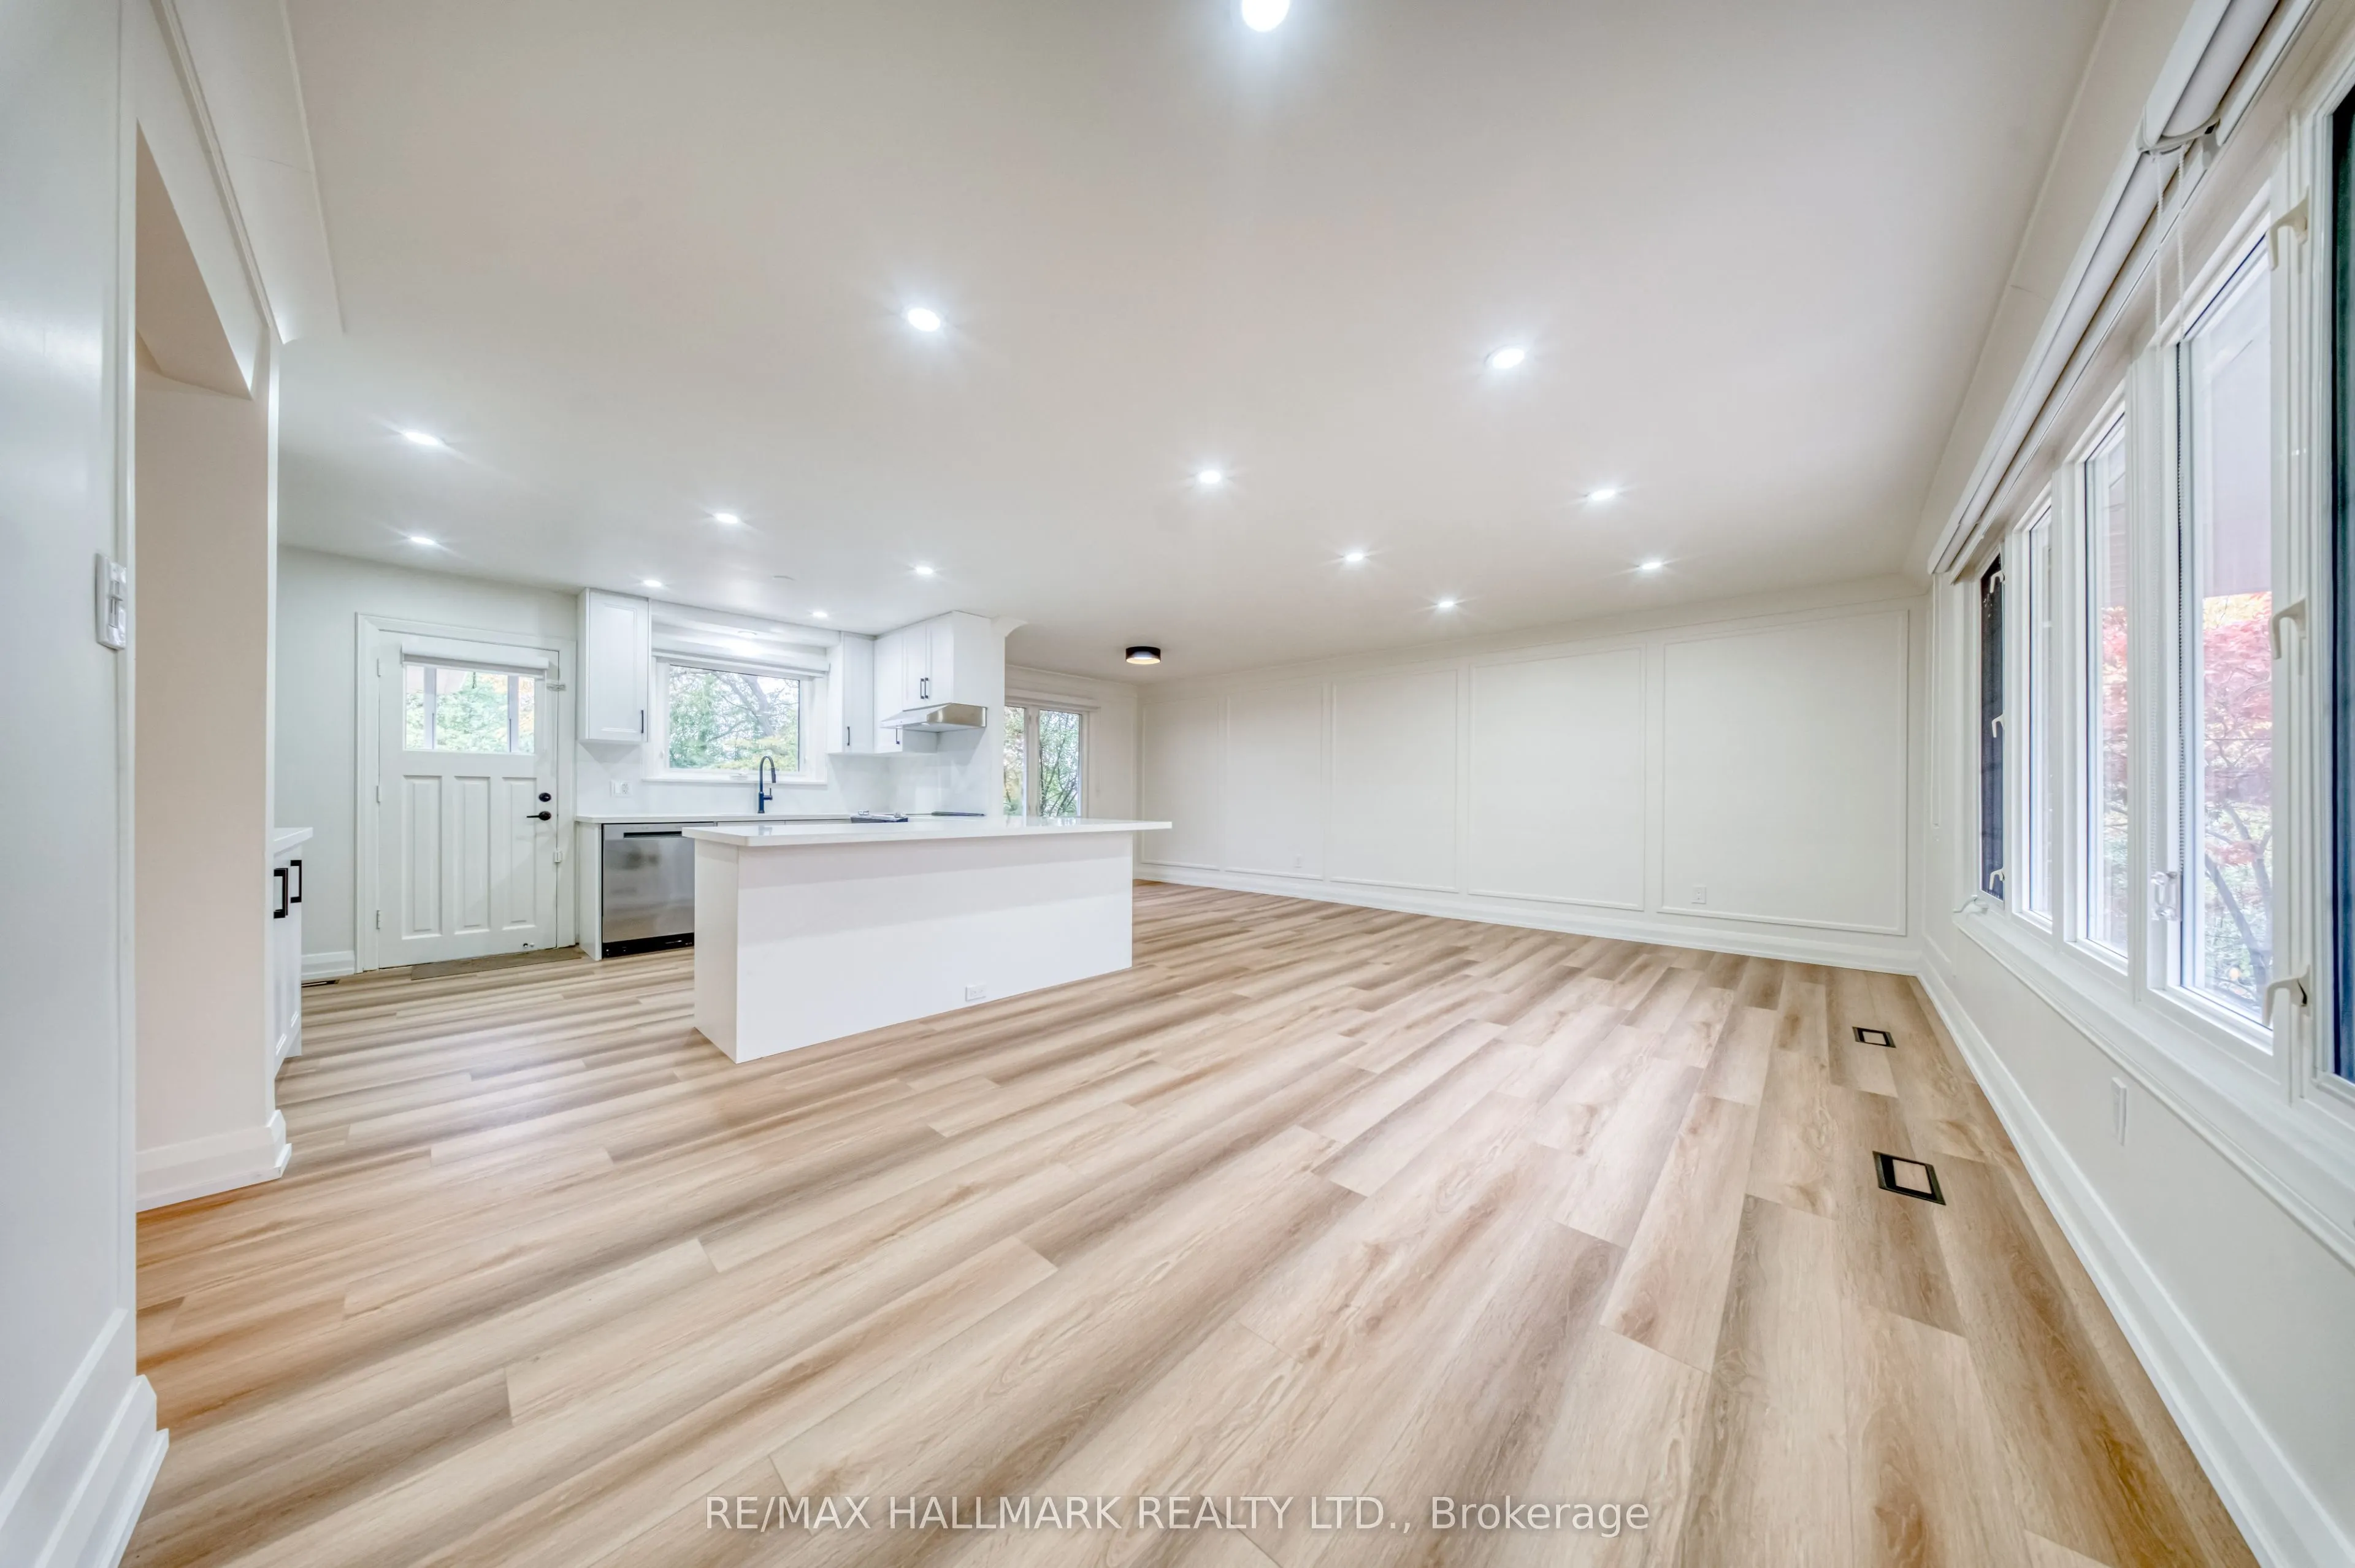
Welcome to 54 Sawley Drive - a beautifully renovated, truly turnkey home on a quiet, tree-lined street in an established, prestigious community. This move-in-ready residence offers 5 bedrooms and 3 full washrooms, with bright, open principal rooms and tasteful modern finishes throughout. Everything ...is brand new: new roof, new furnace and A/C, new tankless water heater, brand-new stainless steel appliances, Quartz countertops, brand-new vinyl flooring throughout, and pot lights, custom roller shades on windows. The fully finished lower level features a separate entrance, its own kitchen and laundry, making it ideal for extended family or as an excellent investment opportunity with double-income potential. Each level has its own kitchen and laundry room for added convenience and privacy. Set in a mature neighborhood close to parks, shopping, transit, Doctors office, Gyms, Grocery store, Shopping Malls, Ravine Trails and most importantly top schools such as, Tyndale University, St. Joseph's Morrow Park, Lester B. Pearson French immersion school, A.Y Jackson Secondary School - this home offers the perfect blend of comfort, style, and value.
Full Property Details
Interior
Bedrooms
5
Total Bedrooms
5
Washrooms
3
Square Footage
2000-2500 sqft
Basement
Separate Entrance
Heating Source
Gas
Heating Fuel
Forced Air
Air Conditioning
Central Air
Family Room
No
Kitchens
1
Kitchens Plus
1
Total Kitchens
2
Fireplace Features
No
Bedrooms
5
Total Bedrooms
5
Washrooms
3
Square Footage
2000-2500 sqft
Basement
Separate Entrance
Heating Source
Gas
Heating Fuel
Forced Air
Air Conditioning
Central Air
Family Room
No
Kitchens
1
Kitchens Plus
1
Total Kitchens
2
Fireplace Features
No
Exterior
Depth
118.83
Front
50.49
Driveway
Private
Lot Size
50 x 118.83 ft
Pool
None
Parking Spaces
4
Total Parking Spaces
6.00
Parking Description
Attached
Garage Spaces
2
Depth
118.83
Front
50.49
Driveway
Private
Lot Size
50 x 118.83 ft
Pool
None
Parking Spaces
4
Total Parking Spaces
6.00
Parking Description
Attached
Garage Spaces
2
Building Description
Style
Bungalow-Raised
Home Type
House
Subtype
Detached
Property Orientation
South
Exterior Finish
Brick
Sewers
Sewers
Water Supply
Municipal
Possession Date
11/11/2026
Style
Bungalow-Raised
Home Type
House
Subtype
Detached
Property Orientation
South
Exterior Finish
Brick
Sewers
Sewers
Water Supply
Municipal
Possession Date
11/11/2026
Community
Community
Bayview Woods-Steeles
Community
Bayview Woods-Steeles
Taxes & Fees
Taxes
$6,598 /yr
Tax Year
2025
Occupancy
Owner
Taxes
$6,598 /yr
Tax Year
2025
Occupancy
Owner
Room Types
Bedroom
-
Dimensions 9.42 x 12.66 feet
119.26 sqft
Bedroom 2
-
Dimensions 10.01 x 8.6 feet
86.09 sqft
Bedroom 2
-
Dimensions 12.34 x 9.68 feet
119.45 sqft
Bedroom 3
-
Dimensions 11.75 x 9.68 feet
113.74 sqft
Dining Room
Vinyl Floor, L-Shaped Room
Dimensions 10.33 x 10.33 feet
106.71 sqft
Kitchen
Vinyl Floor, Open Concept
Dimensions 12.76 x 9.84 feet
125.56 sqft
Kitchen
Eat-in Kitchen, Vinyl Floor
Dimensions 12.99 x 10.43 feet
135.49 sqft
Living Room
-
Dimensions 12.76 x 9.84 feet
125.56 sqft
Living Room
Vinyl Floor, 2 Way Fireplace
Dimensions 20.8 x 11.68 feet
242.94 sqft
Primary Bedroom
Vinyl Floor, 3 Pc Ensuite, Double Closet
Dimensions 13.12 x 10.66 feet
139.86 sqft
Similar Properties(No results)
Mortgage Calculator
Calculate your estimated monthly mortgage payment
Price
$1,498,888
$
%
%
Total cost of mortgage
$0
Monthly payment
By clicking Save, we will calculate your estimated mortgage for all properties using the saved values (down payment percentage, interest rate, and amortization).
The accuracy and applicability of this calculator are not guaranteed.