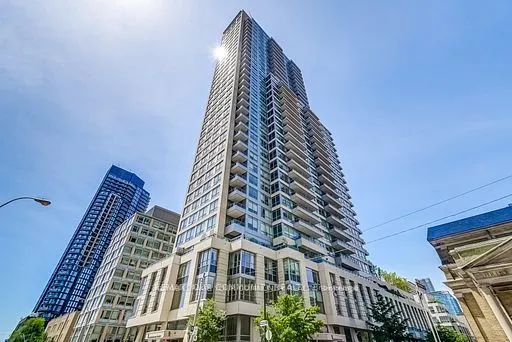
Sign In or Create a Free Account to see full details of this property
Key Facts
Key facts for 500 Sherbourne Street #1311
Property Type
Condo, Apartment
Parking
0 garage, 0 parking
MLS #
C14123710
Size
600-699 sqft
Basement
None
Listed on
2026-10-28
Lot size
-
Tax
$2,754.65 /yr
Days on Market
0
Approximate Age
-
Maintenance Fee
$587.04/mo
Central Air Conditio...
Description
This bright and stylish condo features a smart open-concept layout, is freshly painted and upgraded with thoughtful details throughout. Since purchase, the unit has been enhanced with all-new stainless steel appliances (2021), custom built-in organizers in every closet, and stylish European light fi...xtures that elevate the space. The functional floor plan offers a spacious kitchen with an island & breakfast bar, a versatile den or second bedroom/home office, generous & optimized storage spaces, and a large private balcony with open city views. The building itself is renowned for exceptional management and amenities including 24-hourconcierge, rooftop terrace with BBQs, gym, yoga room, sauna, theatre, games and party rooms, guest suites, visitor parking, and EV charging stations. Perfectly situated at Sherbourne and Wellesley, you're just steps to two subway lines, Bloor Street, Yorkville, U of T, groceries, cafes, Church Street, Rosedale, Cabbagetown, and nearby parks - making this an ideal home for both convenience and lifestyle. A rare opportunity to own in a sought-after, well-managed building in the heart of the city!
Full Property Details
Interior
Bedrooms
1
Bedrooms Plus
1
Total Bedrooms
2
Washrooms
1
Square Footage
600-699 sqft
Basement
None
Heating Source
Gas
Heating Fuel
Forced Air
Air Conditioning
Central Air
Family Room
No
Kitchens
1
Total Kitchens
1
Fireplace Features
No
Bedrooms
1
Bedrooms Plus
1
Total Bedrooms
2
Washrooms
1
Square Footage
600-699 sqft
Basement
None
Heating Source
Gas
Heating Fuel
Forced Air
Air Conditioning
Central Air
Family Room
No
Kitchens
1
Total Kitchens
1
Fireplace Features
No
Exterior
Parking Spaces
0
Total Parking Spaces
0.00
Garage Spaces
0
Balcony
Open
Parking Spaces
0
Total Parking Spaces
0.00
Garage Spaces
0
Balcony
Open
Building Description
Style
Apartment
Home Type
Condo
Subtype
Condo Apt
Property Orientation
North
Exterior Finish
Concrete
Possession Date
12/30/2026
Locker
Ensuite+Exclusive
Style
Apartment
Home Type
Condo
Subtype
Condo Apt
Property Orientation
North
Exterior Finish
Concrete
Possession Date
12/30/2026
Locker
Ensuite+Exclusive
Community
Community
North St. James Town
Community
North St. James Town
Taxes & Fees
Taxes
$2,754.65 /yr
Tax Year
2026
Occupancy
Owner
Maintenance Fee
$587.04/mo
Central Air Conditioning
Included
Common Elements
Included
Heating
Included
Water
Included
Building Insurance
Included
Taxes
$2,754.65 /yr
Tax Year
2026
Occupancy
Owner
Maintenance Fee
$587.04/mo
Central Air Conditioning
Included
Common Elements
Included
Heating
Included
Water
Included
Building Insurance
Included
Other
Pets
Yes-with Restrictions
Pets
Yes-with Restrictions
Room Types
Bedroom 2
Closet, Sliding Doors
Dimensions 7.09 x 9.58 feet
67.92 sqft
Kitchen
Stainless Steel Appl, Breakfast Bar, LED Lighting
Dimensions 11.25 x 9.84 feet
110.7 sqft
Living Room
Vinyl Floor, Large Window, North View
Dimensions 11.25 x 14.14 feet
159.08 sqft
Primary Bedroom
Vinyl Floor, Large Window, Large Closet
Dimensions 6.56 x 12.5 feet
82 sqft
Similar Properties(No results)
Mortgage Calculator
Calculate your estimated monthly mortgage payment
Price
$589,900
$
%
%
Total cost of mortgage
$0
Monthly payment
By clicking Save, we will calculate your estimated mortgage for all properties using the saved values (down payment percentage, interest rate, and amortization).
The accuracy and applicability of this calculator are not guaranteed.