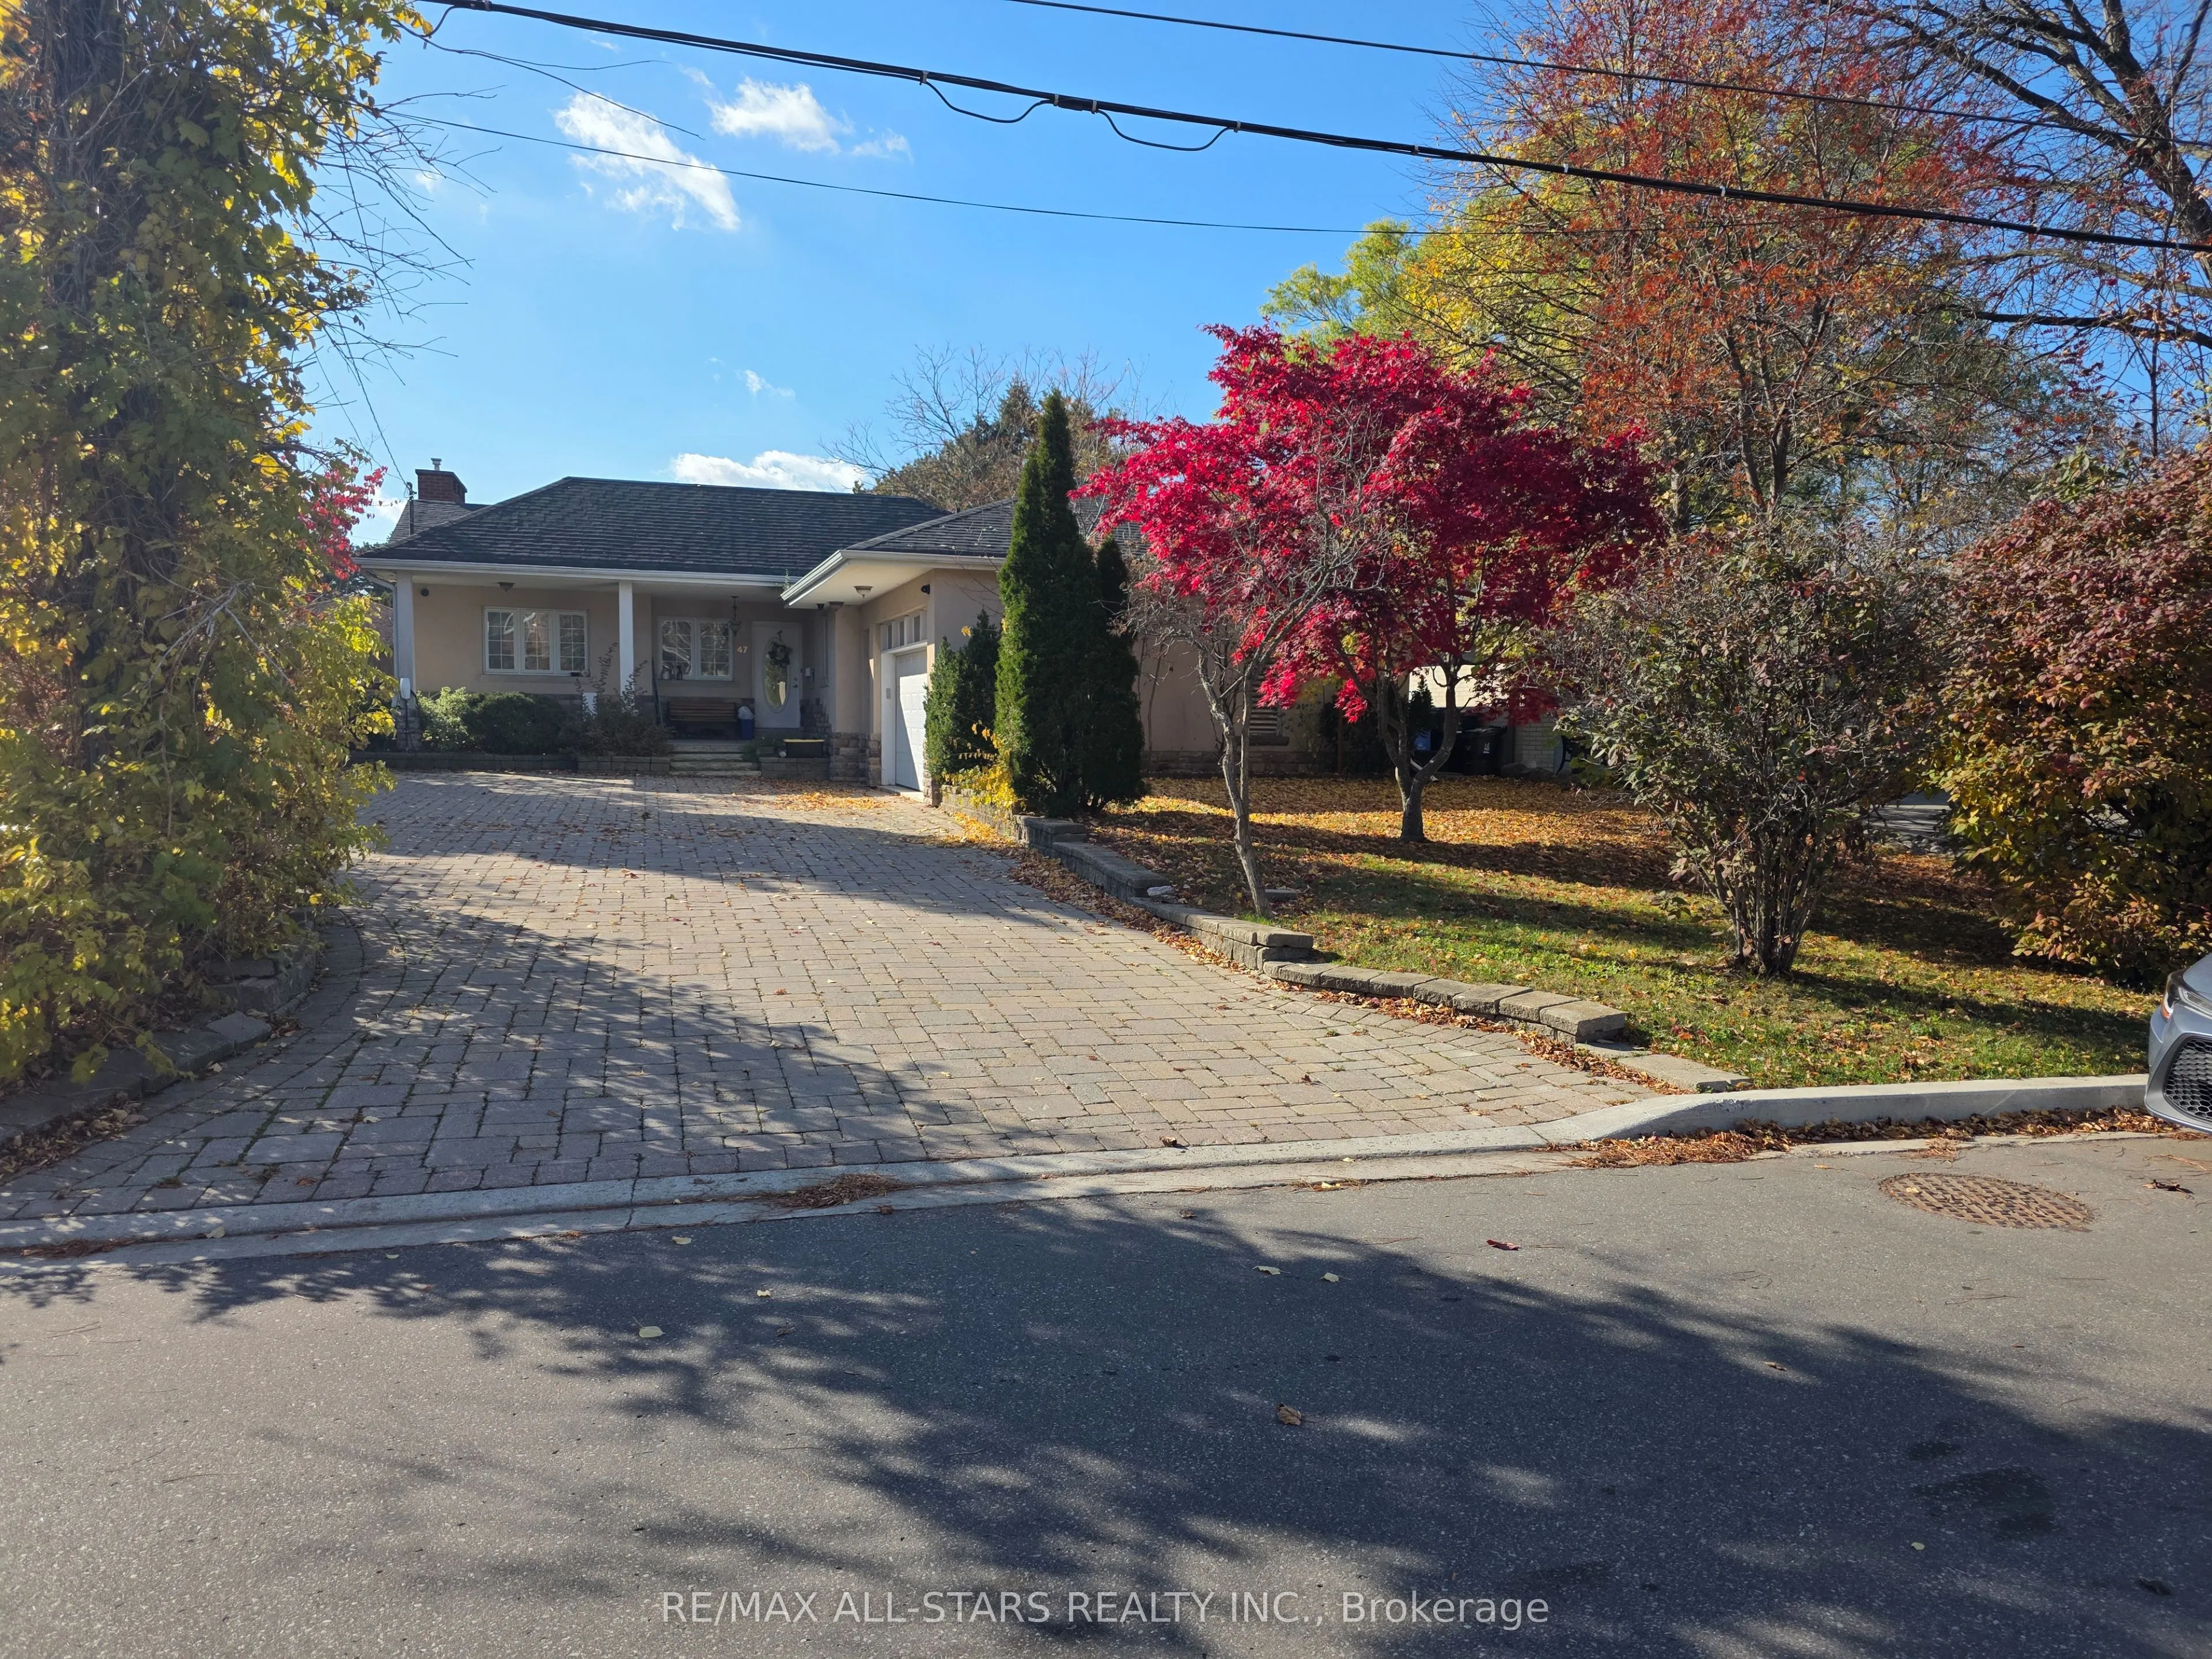
Every Home Has a Story, and 47 Anewen Drive Is Ready for Its Next Chapter! Nestled in the established Victoria Village community, this distinctive raised bungalow sits on an impressive 73.09 x 134.11 ft lot, offering a rare combination of space, privacy, character, and opportunity. Step inside and d...iscover a home filled with architectural charm and endless possibilities. From the elegant wainscoting in the formal dining room to the generous living spaces, every corner invites you to imagine what could be. The impressive rear addition is a true highlight, showcasing soaring cathedral ceilings, expansive windows, and picturesque views of the private ravine setting, bringing the beauty of nature right into your home. Featuring 3+1 bedrooms, 4 bathrooms, and two kitchens, this property offers exceptional versatility. The spacious lower level, complete with a separate entrance, walkout to the backyard, family room with gas fireplace, and additional living areas, provides wonderful possibilities for extended family or multigenerational living. Whether you're dreaming of creating your forever home, a renovator or contractor ready to bring new life to a property, or a builder or investor with an eye for potential, this is an opportunity worth exploring. Renovate, refresh, or reimagine the possibilities while enjoying a generous lot in a sought-after Toronto neighborhood. Bring Your Vision, Your Creativity, and Your Dreams. The Next Chapter of 47 Anewen Drive Is Yours to Write!
Full Property Details
Interior
Bedrooms
3
Bedrooms Plus
1
Total Bedrooms
4
Washrooms
4
Square Footage
2000-2500 sqft
Basement
Finished with Walk-Out
Heating Source
Gas
Heating Fuel
Forced Air
Air Conditioning
Central Air
Family Room
Yes
Kitchens
1
Kitchens Plus
1
Total Kitchens
2
Fireplace Features
Yes
Bedrooms
3
Bedrooms Plus
1
Total Bedrooms
4
Washrooms
4
Square Footage
2000-2500 sqft
Basement
Finished with Walk-Out
Heating Source
Gas
Heating Fuel
Forced Air
Air Conditioning
Central Air
Family Room
Yes
Kitchens
1
Kitchens Plus
1
Total Kitchens
2
Fireplace Features
Yes
Exterior
Depth
134.11
Front
73.09
Driveway
Private
Lot Size
73 x 134.11 ft
Pool
None
Parking Spaces
10
Total Parking Spaces
12.00
Parking Description
Attached
Garage Spaces
2
Depth
134.11
Front
73.09
Driveway
Private
Lot Size
73 x 134.11 ft
Pool
None
Parking Spaces
10
Total Parking Spaces
12.00
Parking Description
Attached
Garage Spaces
2
Building Description
Style
Bungalow-Raised
Home Type
House
Subtype
Detached
Property Orientation
South
Exterior Finish
Stone,Stucco (Plaster)
Sewers
Sewers
Water Supply
Municipal
Possession Date
No Data
Style
Bungalow-Raised
Home Type
House
Subtype
Detached
Property Orientation
South
Exterior Finish
Stone,Stucco (Plaster)
Sewers
Sewers
Water Supply
Municipal
Possession Date
No Data
Community
Community
Victoria Village
Community
Victoria Village
Taxes & Fees
Taxes
$8,939 /yr
Tax Year
2026
Occupancy
Owner
Taxes
$8,939 /yr
Tax Year
2026
Occupancy
Owner
Room Types
Bedroom 2
Ceramic Floor, Mirrored Closet, Window
Dimensions 14.6 x 9.68 feet
141.33 sqft
Bedroom 3
Ceramic Floor, Mirrored Closet, Window
Dimensions 12.99 x 9.09 feet
118.08 sqft
Bedroom 4
Ceramic Floor, 3 Pc Bath, Walk-In Closet(s)
Dimensions 14.6 x 13.29 feet
194.03 sqft
Dining Room
Combined w/Living, Ceramic Floor, Wainscoting
Dimensions 14.99 x 6.99 feet
104.78 sqft
Dining Room
Eat-in Kitchen, Combined w/Kitchen, Ceramic Floor
Dimensions 17.26 x 9.51 feet
164.14 sqft
Family Room
Ceramic Floor, French Doors, Fireplace
Dimensions 24.25 x 14.67 feet
355.75 sqft
Great Room
Cathedral Ceiling(s), Large Window, Ceramic Floor
Dimensions 27 x 9.42 feet
254.34 sqft
Kitchen
Open Concept, Walk-Out, Ceramic Floor
Dimensions 17.26 x 9.25 feet
159.66 sqft
Kitchen
Ceramic Floor, Eat-in Kitchen, Window
Dimensions 17.72 x 12.43 feet
220.26 sqft
Living Room
Combined w/Dining, Fireplace, Overlooks Backyard
Dimensions 18.11 x 16.01 feet
289.94 sqft
Primary Bedroom
Ceramic Floor, Double Closet, Window
Dimensions 14.24 x 12.34 feet
175.72 sqft
Workshop
Walk-Out, Above Grade Window, Concrete Floor
Dimensions 27.49 x 9.42 feet
258.96 sqft
Similar Properties(No results)
Mortgage Calculator
Calculate your estimated monthly mortgage payment
Price
$2,100,000
$
%
%
Monthly payment
By clicking Save, we will calculate your estimated mortgage for all properties using the saved values (down payment percentage, interest rate, and amortization).
The accuracy and applicability of this calculator are not guaranteed.