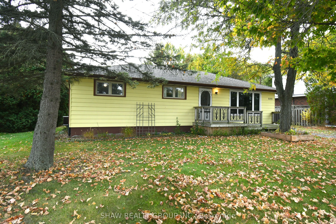
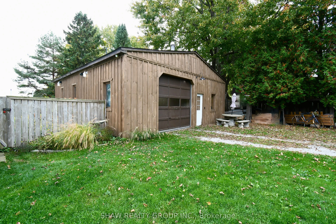
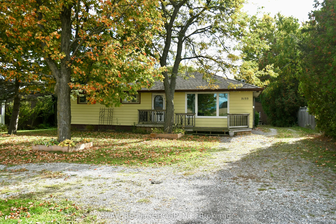
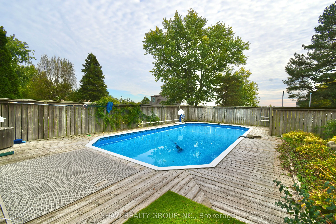
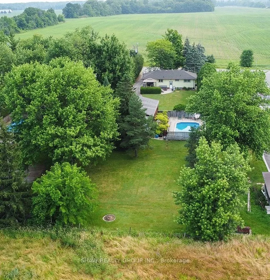
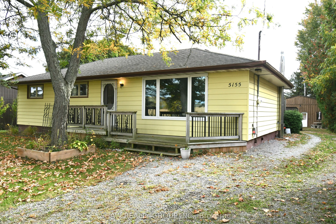
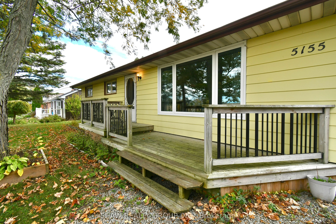
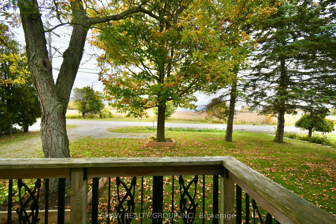
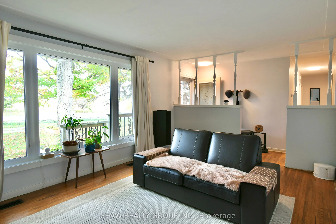
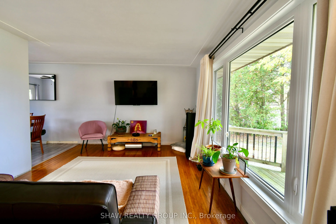
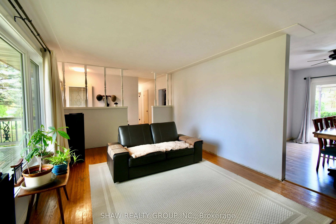
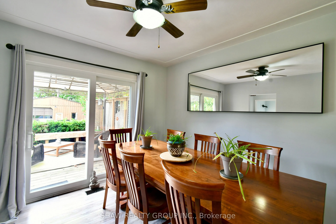
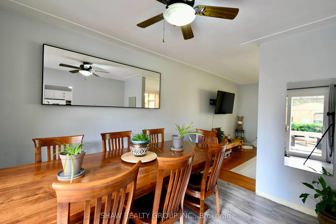
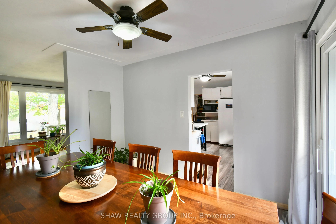
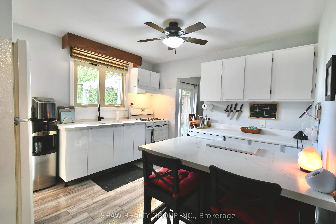
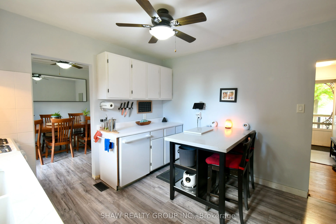
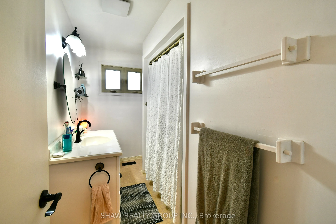
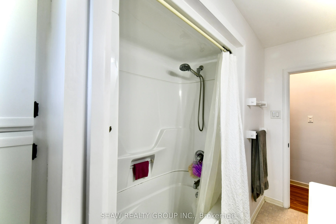
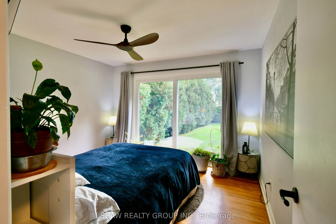
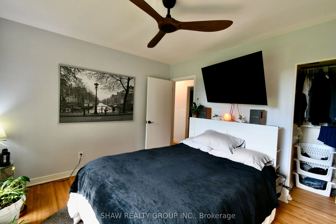
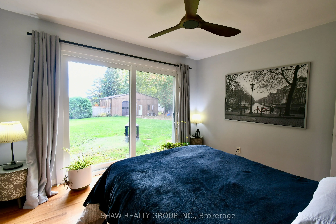
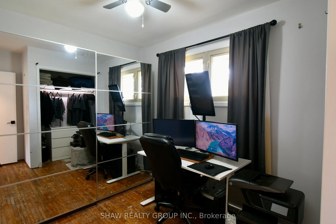
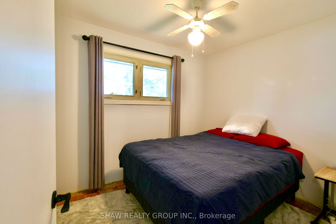
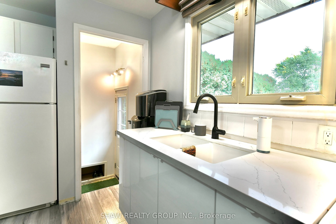
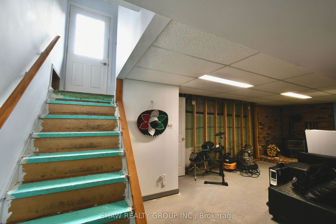
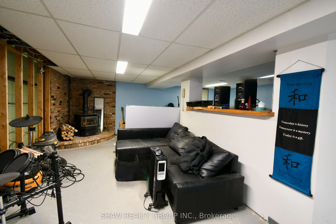
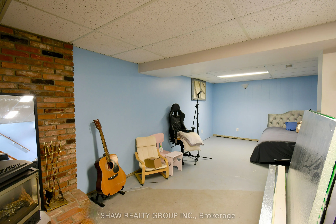
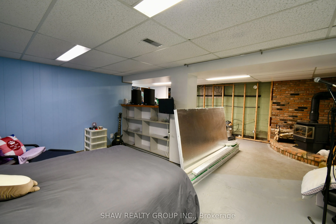
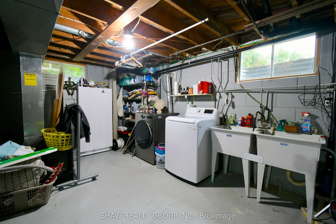
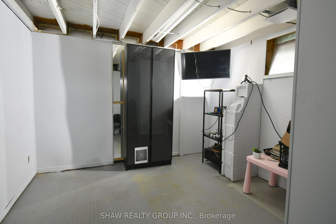
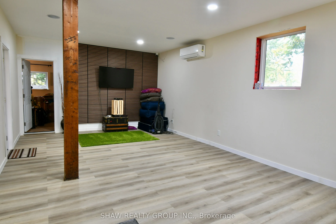
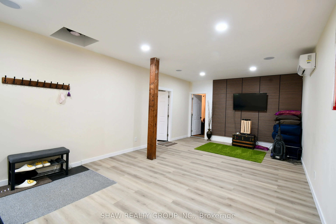
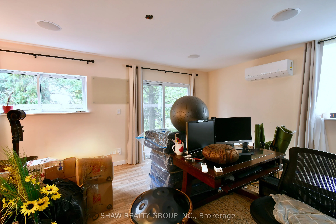
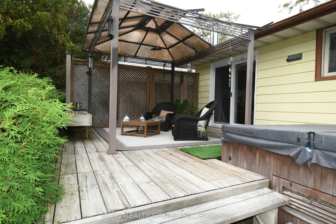
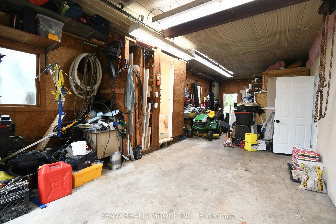
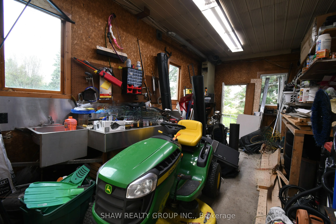
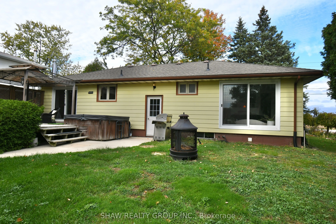
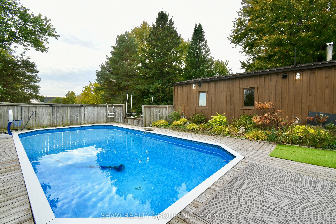
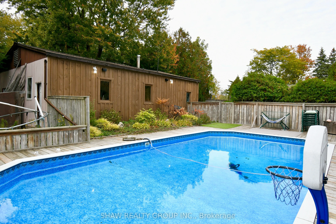
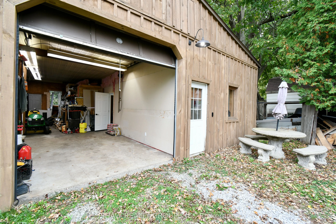
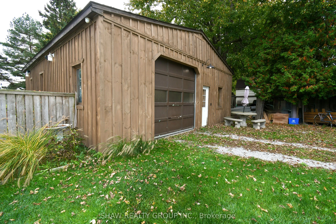
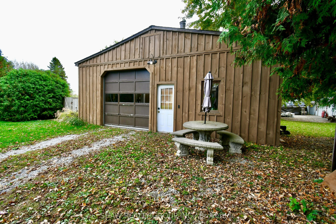
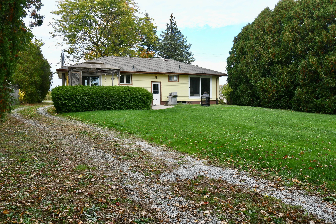
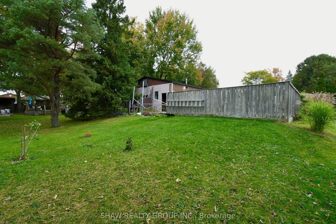
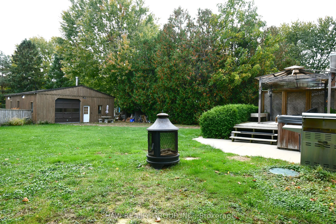
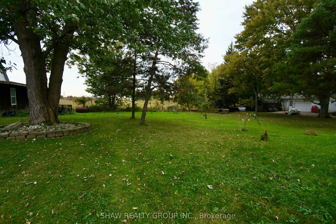
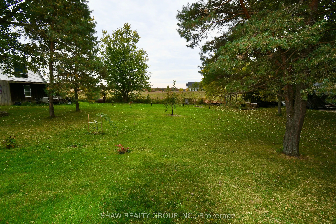
Imagine your days, taking in endless views of the surrounding country fields, and enjoying the privacy of an impressive .48-acre property all while remaining just minutes from the amenities of the city. Set on a beautiful 75 x 277 ft lot, this property offers a rare combination of space, versatility..., and a setting that makes you feel a world away without sacrificing convenience. Schools, golf courses, parks, trails, community centres, arenas, and playgrounds are all nearby. A true standout is the massive 30 x 40 ft insulated/winterized detached garage with impressive 10'6" ceilings. Complete with hydro, a gas furnace, utility sink, and a two-piece bathroom, Possibilities are limited only by your imagination. Step outside and discover a backyard designed to be enjoyed. With plenty of green space and an inground pool overlooking beautiful country fields, summer entertaining, quiet evenings, and weekends spent outdoors take on a whole new meaning. Enjoy the feeling of space, privacy, and open views that are becoming increasingly hard to find. Inside, you will find a comfortable layout with 3 bedrooms upstairs providing comfortable family living. The primary bedroom offers a warm and inviting retreat, with a comfortable layout and beautiful oversized sliding doors that add charm and warmth to the space. The living room is filled with natural light from a large front-facing window and showcases beautiful original hardwood floors full of character. While the basement opens the door to even more possibilities, with rear access to the recreation room, there is exciting potential to have an in-law suite or a customized space to suit your needs. Envision a home theatre, games room, additional bedrooms, a pool table, or your own private retreat. This property delivers the space, setting, and potential to make it happen. This is more than a property, it's an opportunity to create a lifestyle.
Full Property Details
Interior
Bedrooms
3
Bedrooms Plus
1
Total Bedrooms
4
Washrooms
1
Square Footage
1100-1500 sqft
Basement
Partially Finished
Heating Source
Gas
Heating Fuel
Forced Air
Air Conditioning
Central Air
Family Room
Yes
Kitchens
1
Total Kitchens
1
Fireplace Features
Yes
Bedrooms
3
Bedrooms Plus
1
Total Bedrooms
4
Washrooms
1
Square Footage
1100-1500 sqft
Basement
Partially Finished
Heating Source
Gas
Heating Fuel
Forced Air
Air Conditioning
Central Air
Family Room
Yes
Kitchens
1
Total Kitchens
1
Fireplace Features
Yes
Exterior
Depth
277.35
Front
75.0
Acreage
< .50
Driveway
Private Double
Lot Size
75 x 277.35 ft
Pool
Inground
Parking Spaces
10
Total Parking Spaces
11.00
Parking Description
Detached
Garage Spaces
1
Zoning
A2
Depth
277.35
Front
75.0
Acreage
< .50
Driveway
Private Double
Lot Size
75 x 277.35 ft
Pool
Inground
Parking Spaces
10
Total Parking Spaces
11.00
Parking Description
Detached
Garage Spaces
1
Zoning
A2
Building Description
Style
Bungalow
Home Type
House
Subtype
Detached
Year Built
51-99
Property Orientation
North
Exterior Finish
Aluminum Siding
Sewers
Septic
Water Supply
Well
Possession Date
No Data
Style
Bungalow
Home Type
House
Subtype
Detached
Year Built
51-99
Property Orientation
North
Exterior Finish
Aluminum Siding
Sewers
Septic
Water Supply
Well
Possession Date
No Data
Community
Community
Rural Glanbrook
Community
Rural Glanbrook
Taxes & Fees
Taxes
$5,075.95 /yr
Tax Year
2026
Occupancy
Owner
Taxes
$5,075.95 /yr
Tax Year
2026
Occupancy
Owner
Room Types
Bathroom
3 Pc Bath
Dimensions 10.99 x 2.99 feet
32.86 sqft
Bedroom
-
Dimensions 12.01 x 10.99 feet
131.99 sqft
Bedroom
-
Dimensions 8.99 x 8.01 feet
72.01 sqft
Kitchen
-
Dimensions 10.99 x 8.99 feet
98.8 sqft
Living Room
-
Dimensions 10.99 x 10.99 feet
120.78 sqft
Similar Properties(No results)
Mortgage Calculator
Calculate your estimated monthly mortgage payment
Price
$839,000
$
%
%
Total cost of mortgage
$0
Monthly payment
By clicking Save, we will calculate your estimated mortgage for all properties using the saved values (down payment percentage, interest rate, and amortization).
The accuracy and applicability of this calculator are not guaranteed.