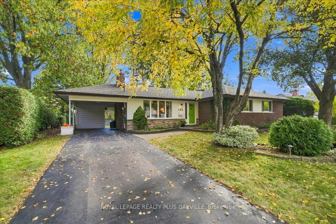
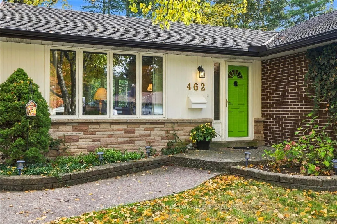
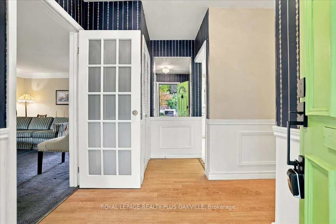
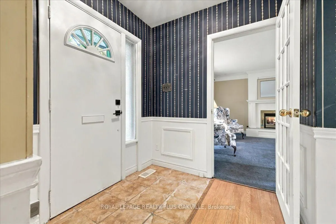
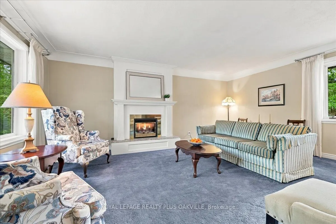
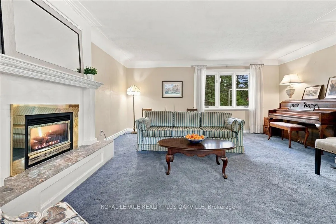
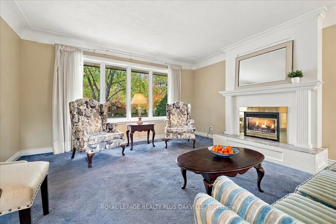
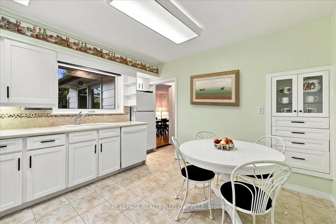
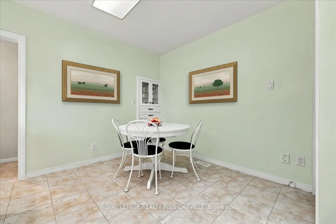
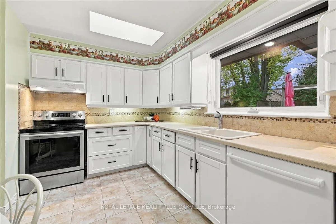
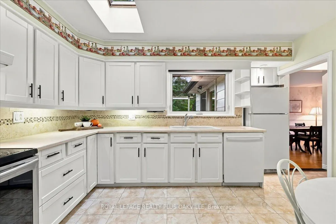
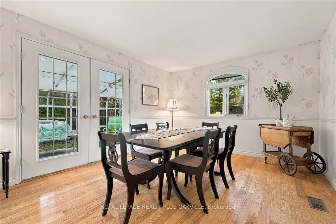
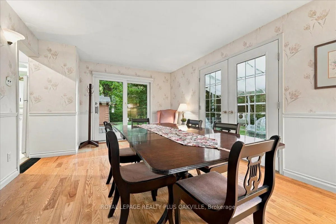
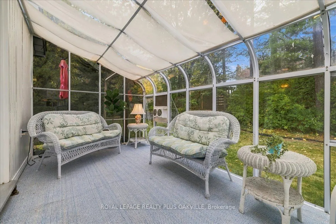
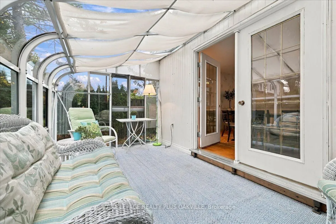
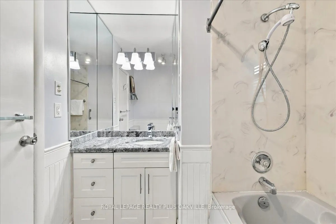
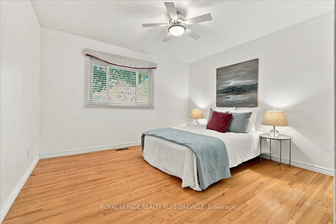
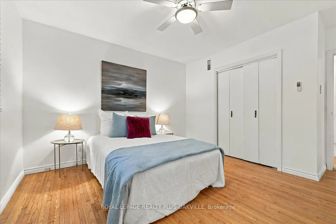
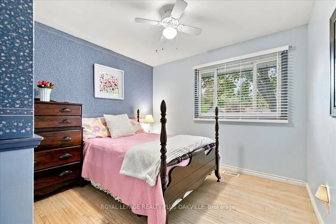
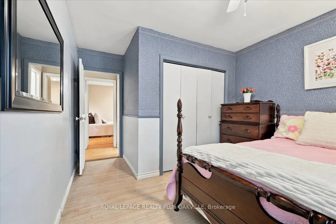
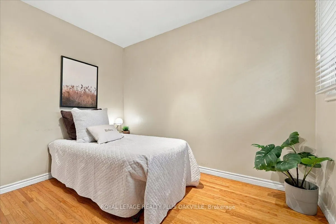
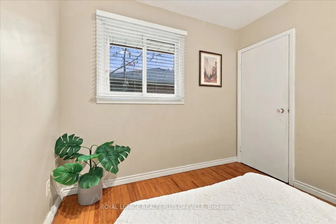
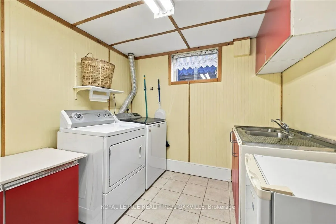
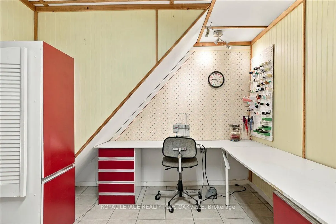
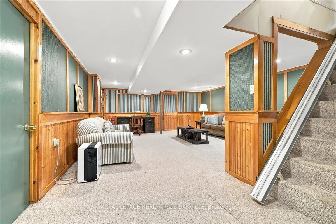
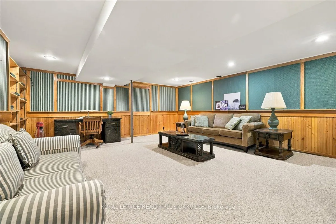
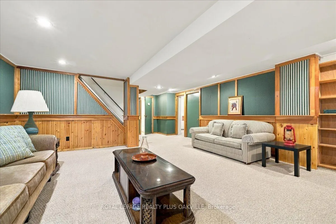
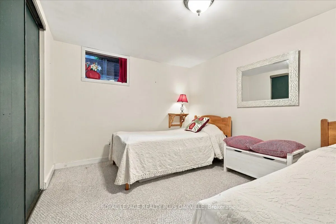
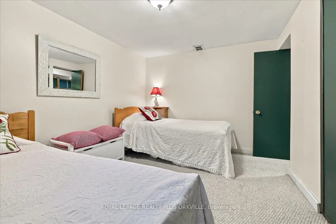
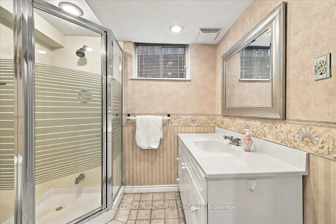
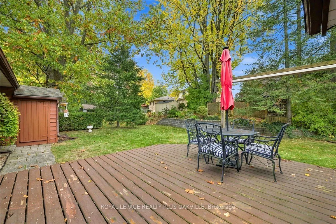
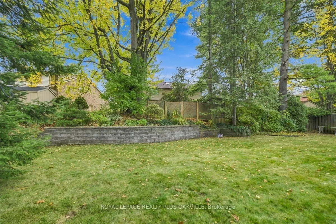
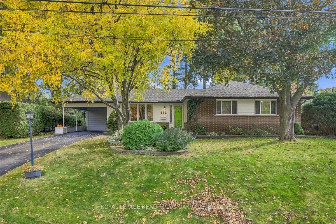
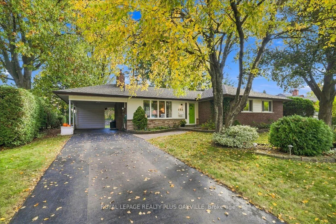
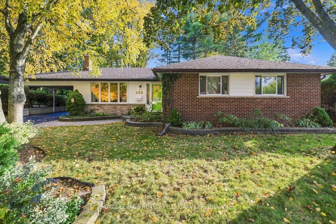
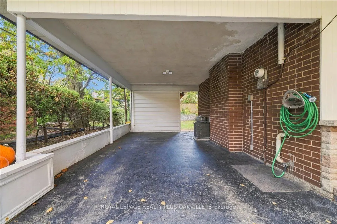
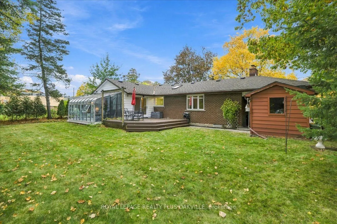
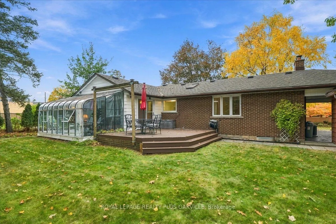
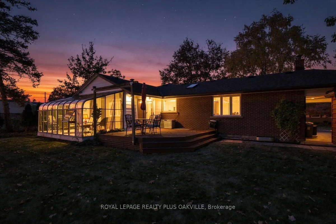
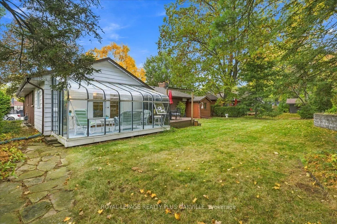
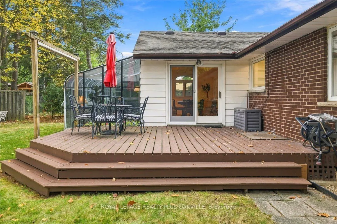
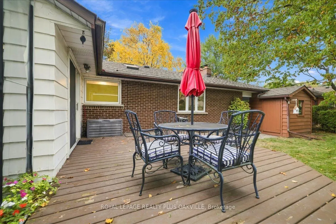
Set up on a hill among mature trees and thriving gardens, this three bedroom, two bathroom home is just a few houses away from Pinecrest Park. This brick home with siding accents has been lovingly cared for by only two owners. It blends original character with the updates buyers want. Classic plaste...r walls and mouldings set the tone throughout, and the layout offers room to live, gather and work.The oversized living room is the heart of the home, with a gas insert fireplace, a dedicated piano nook and a separate conversation area. The large dining room easily seats a crowd and still has space for a sitting area, perfect for lingering after dinner. The eat-in kitchen has plenty of counterspace and storage, along with a built-in china cabinet. Bonus there is a bright three-season solarium lets you enjoy the outdoors from indoors, overlooking the gardens.The lower level adds a family room, a great big den, a full workshop, a mechanical room behind a secret door, and a laundry room with a sewing nook, plus a second bathroom. The carport offers plenty of extra space and backyard access, with an attached shed for storage.Major updates give peace of mind: furnace, sump pump and roof all within the last 10 years.
Full Property Details
Interior
Bedrooms
3
Total Bedrooms
3
Washrooms
2
Square Footage
1100-1500 sqft
Basement
Finished
Heating Source
Gas
Heating Fuel
Forced Air
Air Conditioning
Central Air
Family Room
Yes
Kitchens
1
Total Kitchens
1
Fireplace Features
Yes
Bedrooms
3
Total Bedrooms
3
Washrooms
2
Square Footage
1100-1500 sqft
Basement
Finished
Heating Source
Gas
Heating Fuel
Forced Air
Air Conditioning
Central Air
Family Room
Yes
Kitchens
1
Total Kitchens
1
Fireplace Features
Yes
Exterior
Depth
100.0
Front
75.0
Acreage
Not Applicable
Lot Size
75 x 100.0 ft
Pool
None
Parking Spaces
3
Total Parking Spaces
4.00
Parking Description
Carport
Garage Spaces
1
Zoning
R2
Depth
100.0
Front
75.0
Acreage
Not Applicable
Lot Size
75 x 100.0 ft
Pool
None
Parking Spaces
3
Total Parking Spaces
4.00
Parking Description
Carport
Garage Spaces
1
Zoning
R2
Building Description
Style
Bungalow
Home Type
House
Subtype
Detached
Year Built
51-99
Property Orientation
South
Exterior Finish
Brick
Sewers
Sewers
Water Supply
Municipal
Possession Date
11/14/2026
Style
Bungalow
Home Type
House
Subtype
Detached
Year Built
51-99
Property Orientation
South
Exterior Finish
Brick
Sewers
Sewers
Water Supply
Municipal
Possession Date
11/14/2026
Community
Community
Ancaster
Community
Ancaster
Taxes & Fees
Taxes
$6,538.20 /yr
Tax Year
2026
Occupancy
Owner
Taxes
$6,538.20 /yr
Tax Year
2026
Occupancy
Owner
Room Types
Bathroom
3 Pc Bath
Dimensions 7.15 x 6 feet
42.9 sqft
Bathroom
4 Pc Bath
Dimensions 7.35 x 6.82 feet
50.13 sqft
Bedroom 2
-
Dimensions 9.32 x 9891.73 feet
92190.92 sqft
Bedroom 3
-
Dimensions 8.99 x 10.24 feet
92.06 sqft
Den
-
Dimensions 9.42 x 12.24 feet
115.3 sqft
Dining Room
Eat-in Kitchen
Dimensions 17.26 x 11.52 feet
198.84 sqft
Family Room
-
Dimensions 18.67 x 17.49 feet
326.54 sqft
Kitchen
Eat-in Kitchen
Dimensions 13.16 x 11.29 feet
148.58 sqft
Living Room
Gas Fireplace
Dimensions 14.01 x 18.34 feet
256.94 sqft
Primary Bedroom
-
Dimensions 11.32 x 12.01 feet
135.95 sqft
Solarium
-
Dimensions 8.14 x 16.57 feet
134.88 sqft
Workshop
-
Dimensions 9.74 x 9.84 feet
95.84 sqft
Similar Properties(No results)
Mortgage Calculator
Calculate your estimated monthly mortgage payment
Price
$838,999
$
%
%
Total cost of mortgage
$0
Monthly payment
By clicking Save, we will calculate your estimated mortgage for all properties using the saved values (down payment percentage, interest rate, and amortization).
The accuracy and applicability of this calculator are not guaranteed.