Sign In or Create a Free Account to see full details of this property
Key Facts
Key facts for 31 Jutland Road
Property Type
Commercial
Parking
None
MLS #
W14103304
Size
-
Basement
-
Listed on
2026-10-21
Lot size
50 x 308.99
Tax
$17,987.66 /yr
Days on Market
0
Approximate Age
-
Maintenance Fee
-
Description
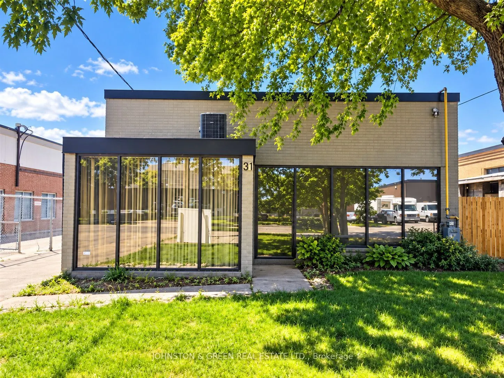
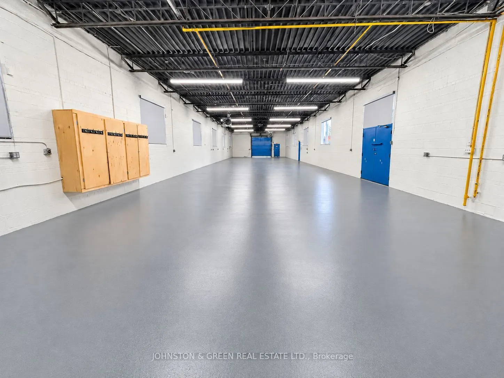
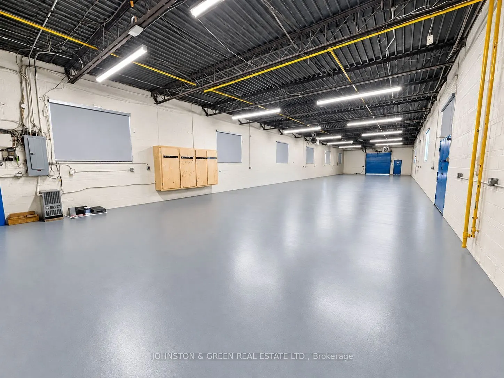
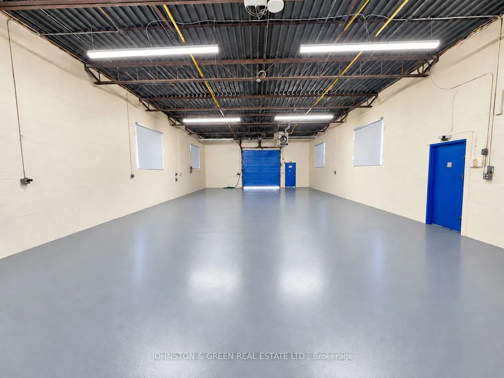
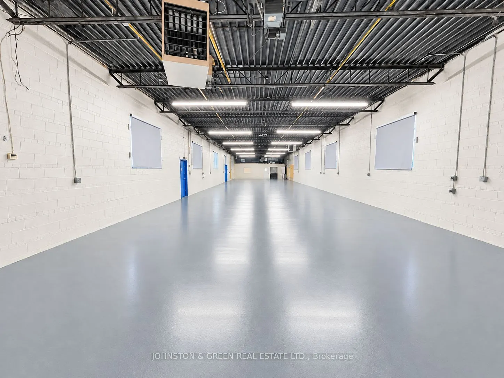
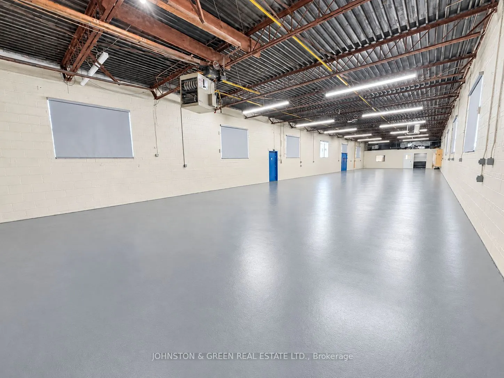
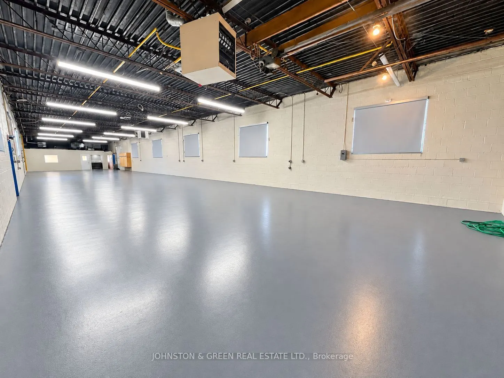
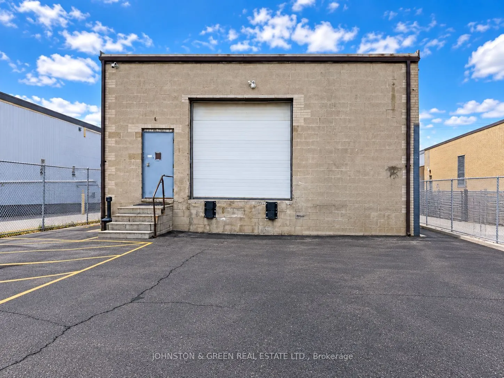
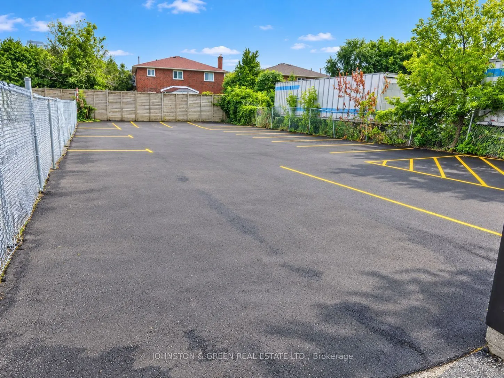
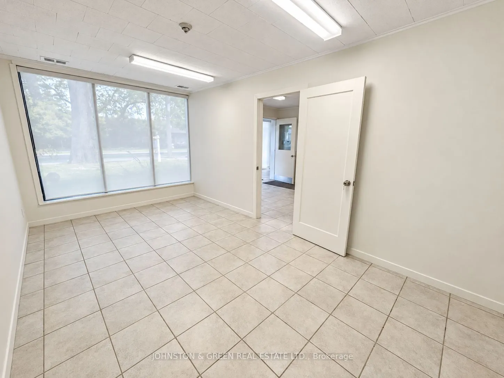
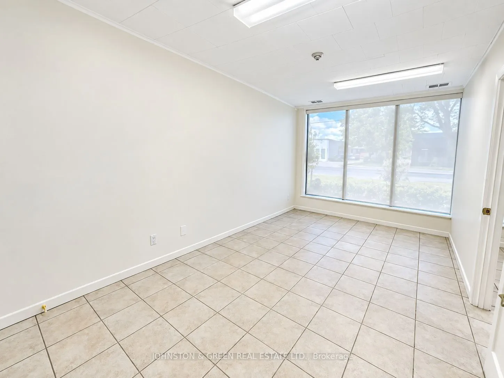
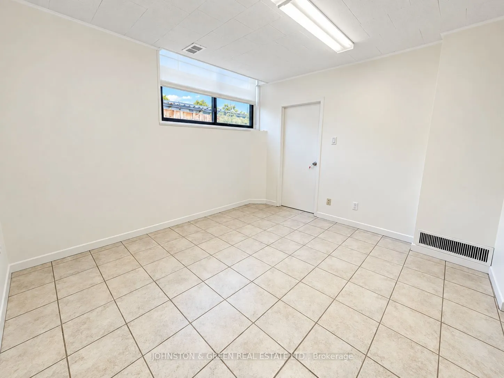
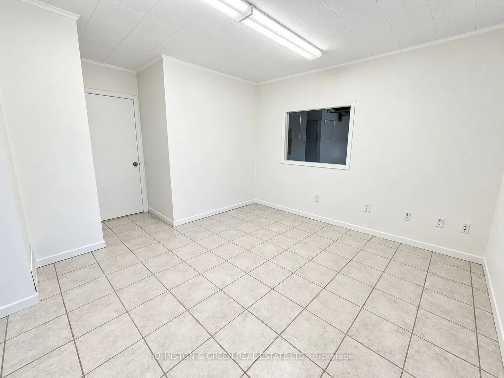
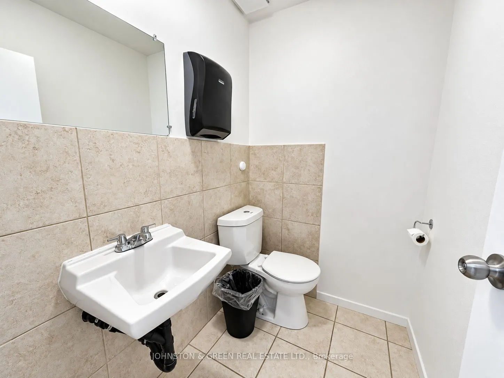
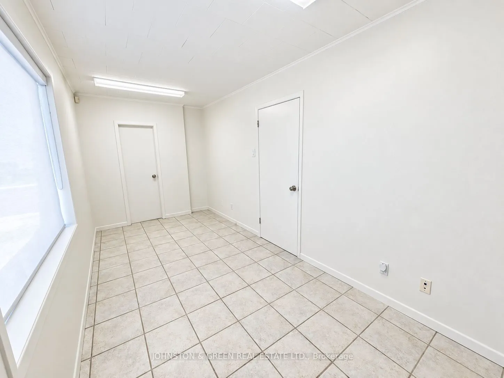
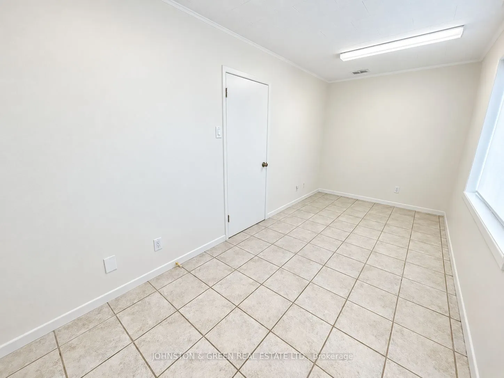
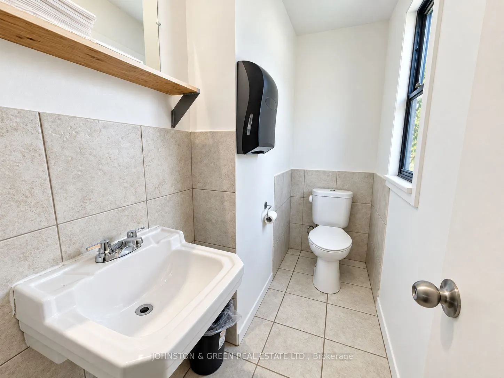
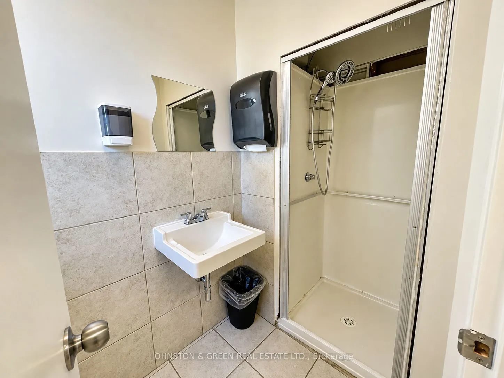
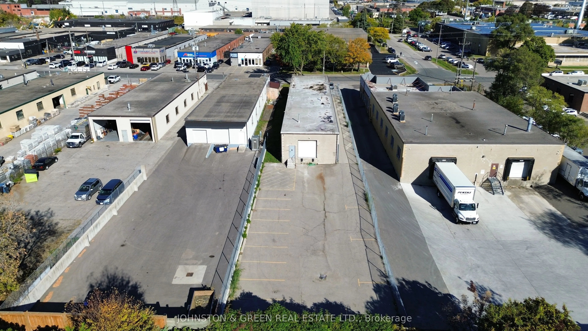
Freestanding industrial building in a highly sought-after South Etobicoke location offering approx. 4,656 sq. ft., including 838 sq. ft. of office space and 3,818 sq. ft. of warehouse area. Situated on a 0.35-acre lot with a large paved, fenced and gated rear yard providing ample parking and excelle...nt operational flexibility. Features approx. 12' clear height, truck-level shipping, municipal services and E1 zoning. Substantial renovations completed in September 2026, including renovated and repainted offices, kitchenette and 3 washrooms (1 with shower), ceramic tile throughout the office area, 4 offices, reception/potential 5th office, new HVAC system with natural gas furnace and A/C, new hot water tank, serviced factory unit heaters, and a freshly painted warehouse with new epoxy floor-grade flooring. Excellent access to the Gardiner Expressway, Highway 427, TTC and major transportation routes
Full Property Details
General
Business Type
-
Industrial Area
3818.00 Sq Ft
Office Area
838.00 Sq Ft
Total Area
4656.00 Square Feet
Sprinklers
No
Drive-In Level Shipping Doors
0
Double Man Shipping Doors
0
Grade Level Shipping Doors
0
Truck Level Shipping Doors
1
Business Type
-
Industrial Area
3818.00 Sq Ft
Office Area
838.00 Sq Ft
Total Area
4656.00 Square Feet
Sprinklers
No
Drive-In Level Shipping Doors
0
Double Man Shipping Doors
0
Grade Level Shipping Doors
0
Truck Level Shipping Doors
1
Interior
Washrooms
0
Heating Fuel
Gas Forced Air Open
Air Conditioning
Part
Washrooms
0
Heating Fuel
Gas Forced Air Open
Air Conditioning
Part
Exterior
Depth
308.99
Front
50.07
Lot Size
50 x 308.99 ft
Parking Spaces
-
Total Parking Spaces
-
Parking Description
None
Garage Spaces
-
Zoning
E1/Employment Industrial
Depth
308.99
Front
50.07
Lot Size
50 x 308.99 ft
Parking Spaces
-
Total Parking Spaces
-
Parking Description
None
Garage Spaces
-
Zoning
E1/Employment Industrial
Building Description
Home Type
Commercial
Subtype
Industrial
Water Supply
Municipal
Possession Date
10/22/2026
Home Type
Commercial
Subtype
Industrial
Water Supply
Municipal
Possession Date
10/22/2026
Community
Community
Islington-City Centre West
Community
Islington-City Centre West
Taxes & Fees
Taxes
$17,987.66 /yr
Tax Year
2025
Occupancy
Vacant
Taxes
$17,987.66 /yr
Tax Year
2025
Occupancy
Vacant
Similar Properties(No results)
Mortgage Calculator
Calculate your estimated monthly mortgage payment
Price
$3,499,000
$
%
%
Total cost of mortgage
$0
Monthly payment
By clicking Save, we will calculate your estimated mortgage for all properties using the saved values (down payment percentage, interest rate, and amortization).
The accuracy and applicability of this calculator are not guaranteed.