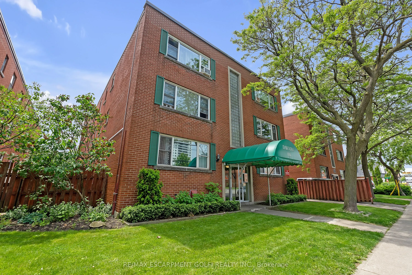
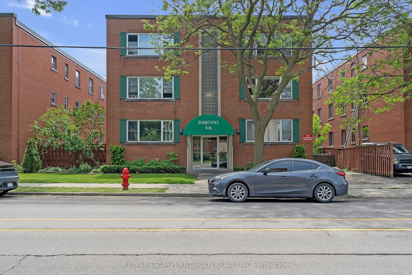
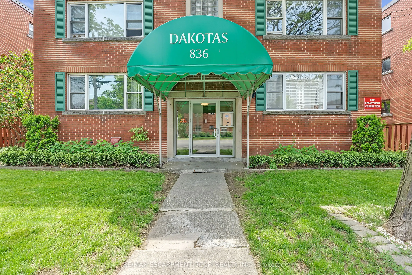
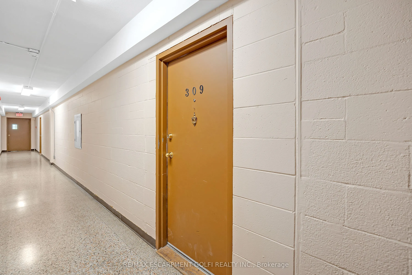
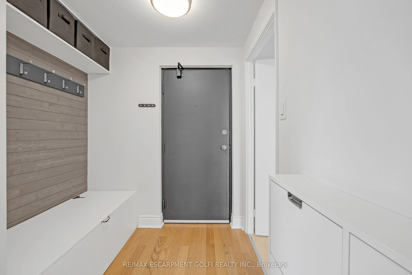
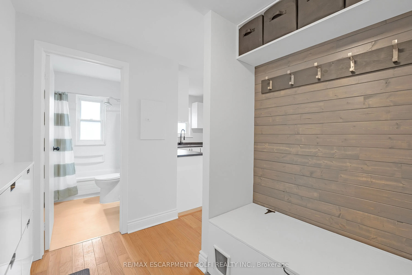
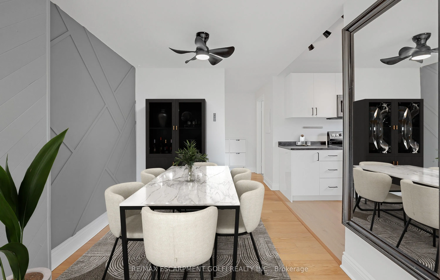
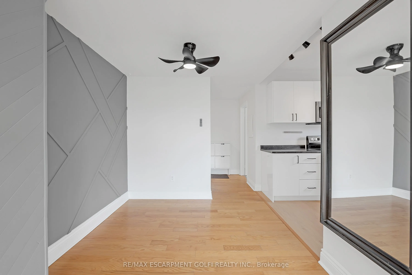
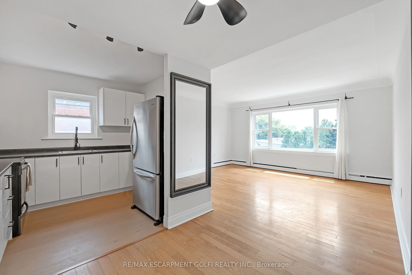
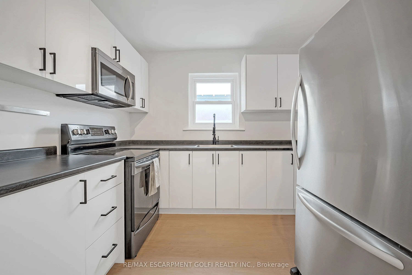
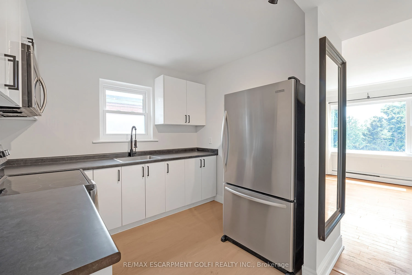
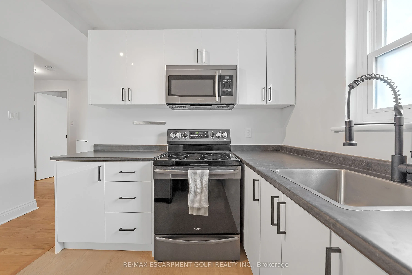
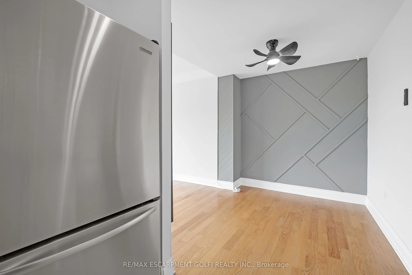
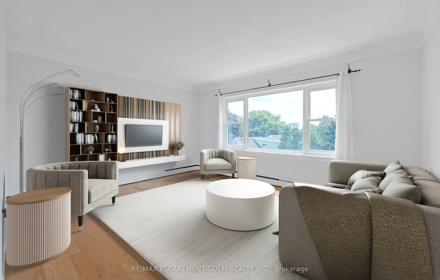
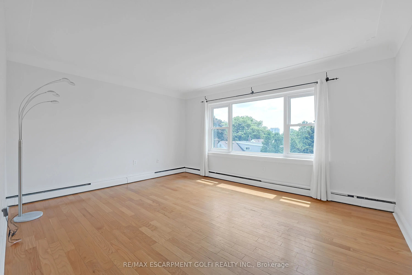
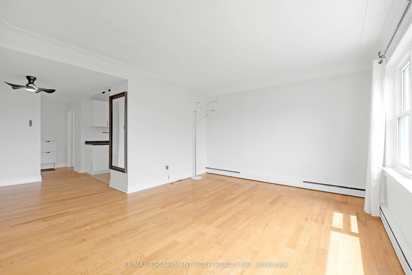
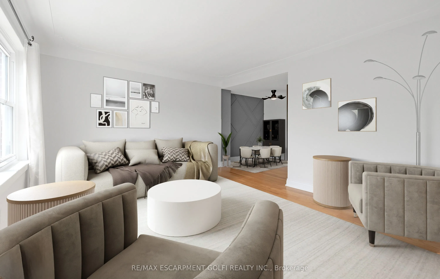
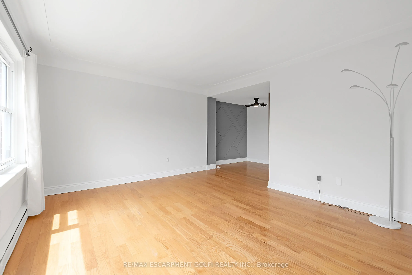
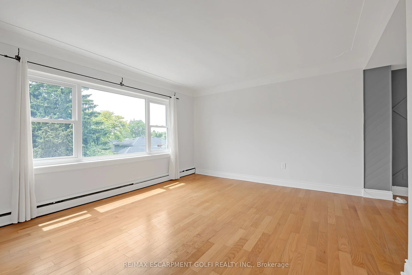
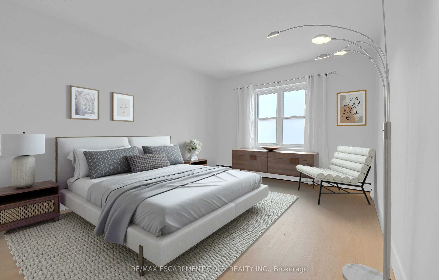
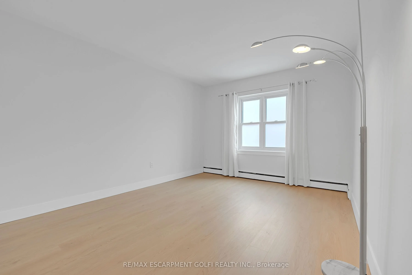
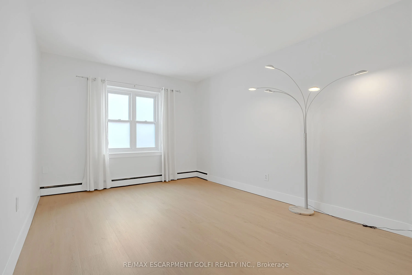
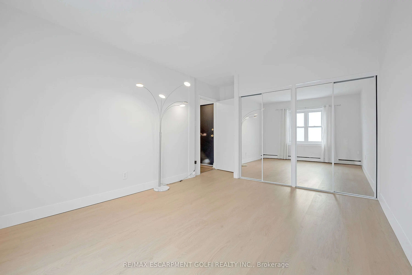
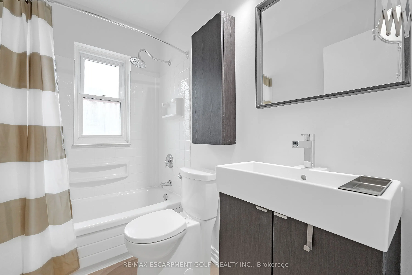
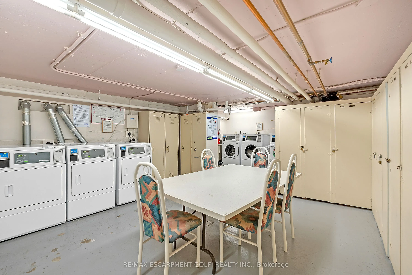
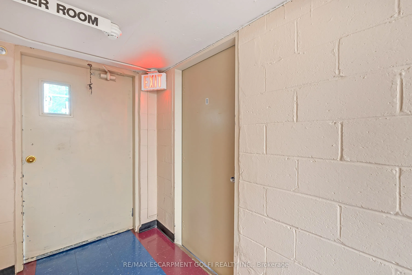
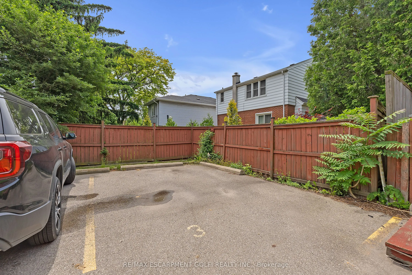
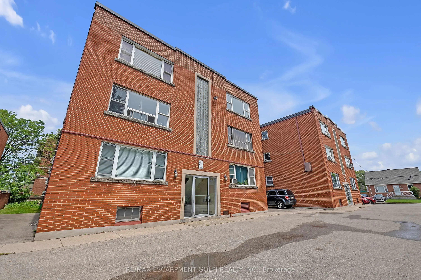
Beautiful sun-filled corner condo unit in a prime Hamilton Mountain location step from Juravinski Hospital & all that trendy Concession St has to offer. Bright & move-in ready, this unit features an open concept layout w/ generous living room w/ hardwood flooring, dining area w/ accent wall, modern ...kitchen w/ ample cabinetry & newer appliances. The spacious bedroom provides plenty of closet space & 4pc bath completes the comfortable living space. Enjoy the convenience of an exclusive parking space & locker, w/ laundry located in building. Heat & water included in maintenance fees, owner responsible only for hydro & internet-making this an affordable option. Perfect for first-time buyers, downsizers, professionals or investors looking for a desirable Hamilton location. Steps to shopping, restaurants, schools, transit & Juravinski Hospital w/ easy highway access & beautiful escarpment trails & parks. A fantastic opportunity to enjoy comfortable condo living in location that has it all!
Full Property Details
Interior
Bedrooms
1
Total Bedrooms
1
Washrooms
1
Square Footage
600-699 sqft
Basement
None
Heating Source
Gas
Heating Fuel
Radiant
Air Conditioning
None
Family Room
Yes
Kitchens
1
Total Kitchens
1
Fireplace Features
No
Bedrooms
1
Total Bedrooms
1
Washrooms
1
Square Footage
600-699 sqft
Basement
None
Heating Source
Gas
Heating Fuel
Radiant
Air Conditioning
None
Family Room
Yes
Kitchens
1
Total Kitchens
1
Fireplace Features
No
Exterior
Driveway
Private,Reserved/Assigned,Surface
Parking Spaces
1
Total Parking Spaces
1.00
Parking Description
Private,Reserved/Assigned,Surface
Garage Spaces
0
Zoning
E
Balcony
None
Driveway
Private,Reserved/Assigned,Surface
Parking Spaces
1
Total Parking Spaces
1.00
Parking Description
Private,Reserved/Assigned,Surface
Garage Spaces
0
Zoning
E
Balcony
None
Building Description
Style
1 Storey/Apt
Home Type
Condo
Subtype
Condo Apt
Year Built
51-99
Property Orientation
South
Exterior Finish
Brick
Possession Date
No Data
Locker
Exclusive
Style
1 Storey/Apt
Home Type
Condo
Subtype
Condo Apt
Year Built
51-99
Property Orientation
South
Exterior Finish
Brick
Possession Date
No Data
Locker
Exclusive
Community
Community
Raleigh
Community
Raleigh
Taxes & Fees
Taxes
$1,962.11 /yr
Tax Year
2026
Occupancy
Vacant
Maintenance Fee
$580.98/mo
Common Elements
Included
Heating
Included
Parking
Included
Water
Included
Building Insurance
Included
Taxes
$1,962.11 /yr
Tax Year
2026
Occupancy
Vacant
Maintenance Fee
$580.98/mo
Common Elements
Included
Heating
Included
Parking
Included
Water
Included
Building Insurance
Included
Other
Pets
Yes-with Restrictions
Pets
Yes-with Restrictions
Room Types
Bathroom
4 Pc Bath, Tile Floor
Dimensions - feet
0 sqft
Dining Room
Carpet Free, Hardwood Floor
Dimensions 8.17 x 8.33 feet
68.06 sqft
Foyer
Carpet Free, Hardwood Floor
Dimensions - feet
0 sqft
Kitchen
Carpet Free, Hardwood Floor
Dimensions 8.01 x 9.32 feet
74.65 sqft
Living Room
Carpet Free, Hardwood Floor
Dimensions 13.32 x 15.49 feet
206.33 sqft
Primary Bedroom
Carpet Free, Hardwood Floor
Dimensions 11.25 x 16.5 feet
185.62 sqft
Similar Properties(No results)
Mortgage Calculator
Calculate your estimated monthly mortgage payment
Price
$289,000
$
%
%
Total cost of mortgage
$0
Monthly payment
By clicking Save, we will calculate your estimated mortgage for all properties using the saved values (down payment percentage, interest rate, and amortization).
The accuracy and applicability of this calculator are not guaranteed.